

Address
3522 Forest Haven Drive, Laurel, MD
Price
$ 749,900
Property Attributes
- MLS#MDAA2158286
- TypeSingle Family
- Listing Status ACTIVE
- CountyANNE ARUNDEL
- CityLaurel
- NeighborhoodRussett
- Zip20724
- StyleColonial
- Year Built1992
- Taxes$ 6780
- Price$ 749,900
- Bedrooms5
- Full Bathrooms3
- Half Bathrooms1
- Sqr Footage3070
- Lot Size0.16 Acres
Data Source:
Bright MLS
Property Description
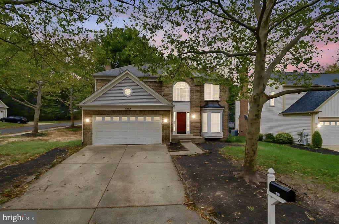
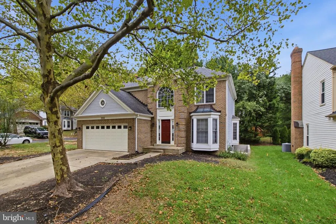
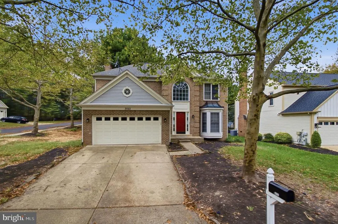
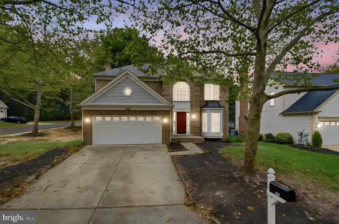
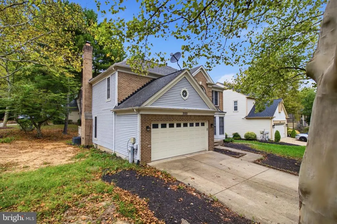
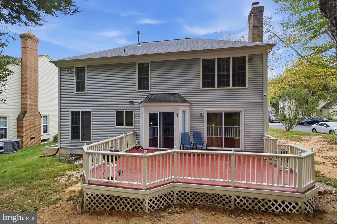
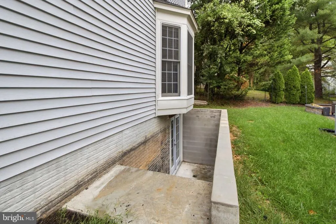
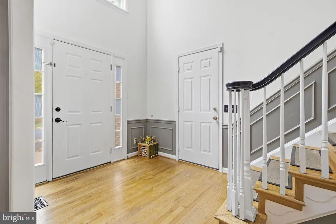
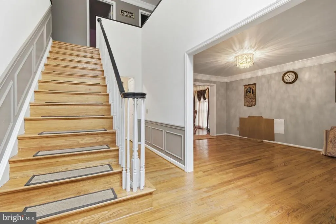
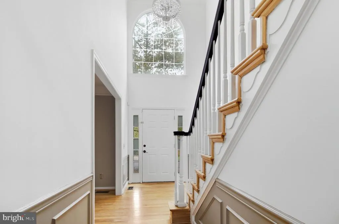
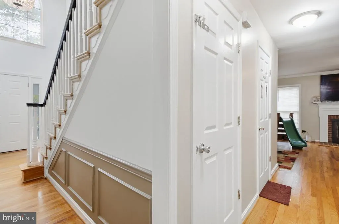
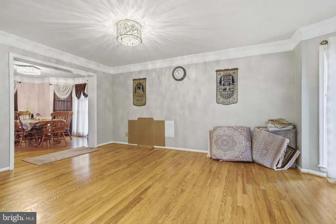
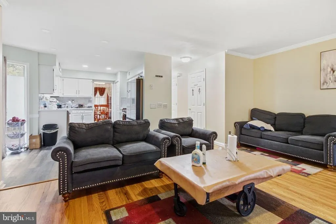
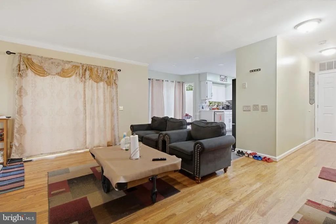
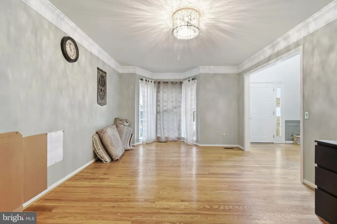
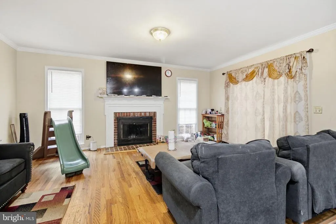
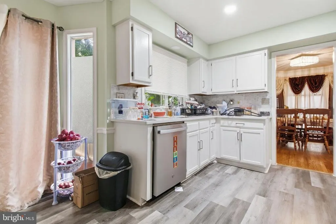
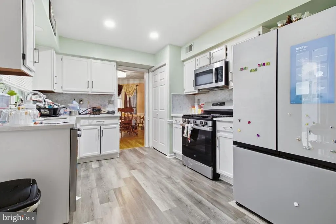
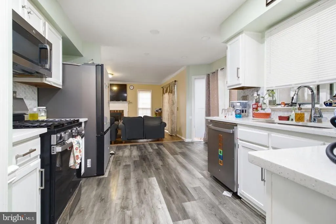
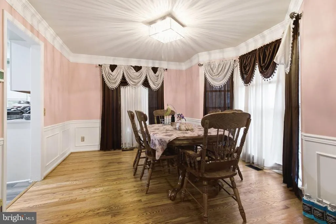
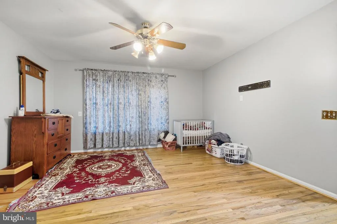
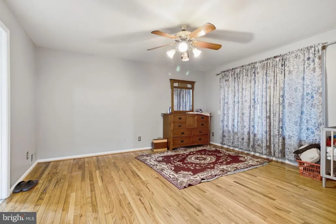
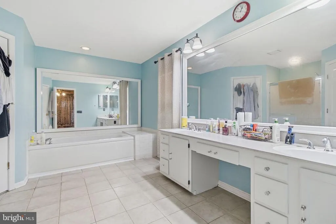
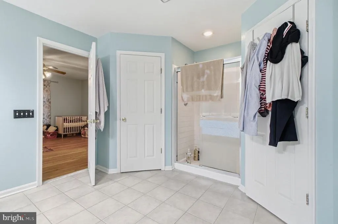
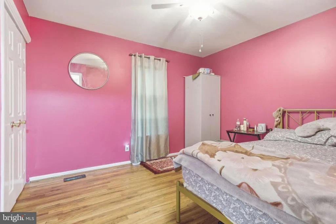
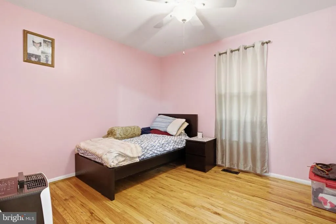
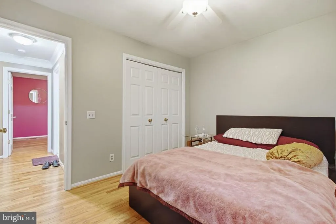
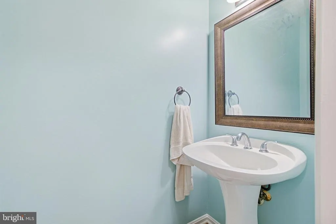
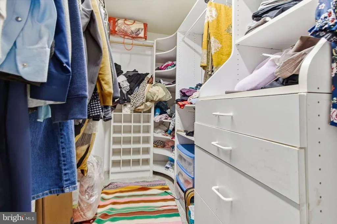
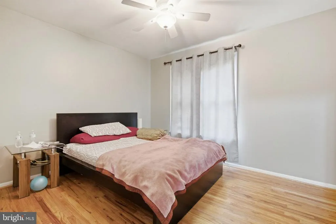
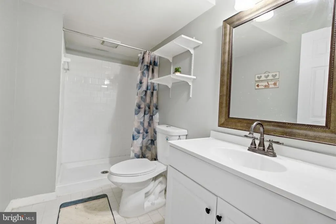
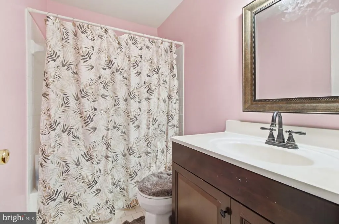
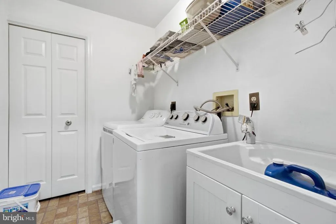
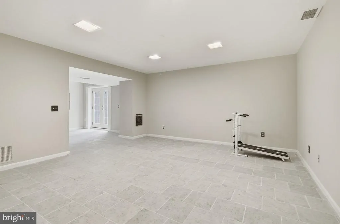
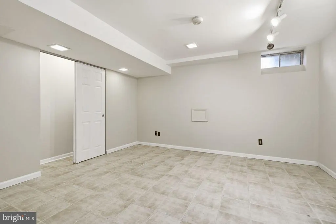
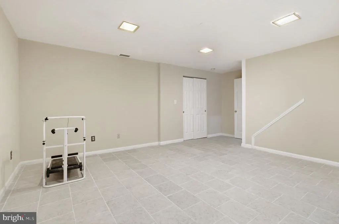
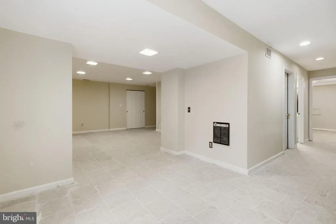
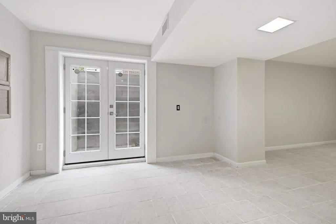
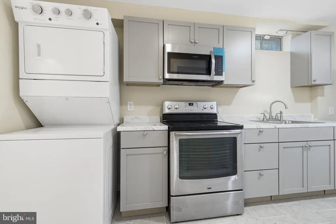
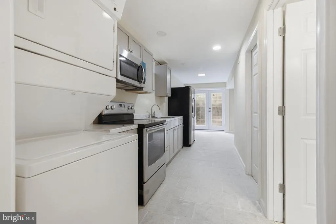
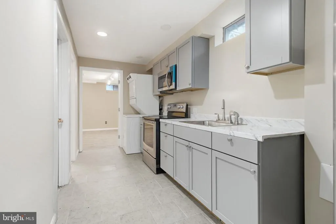
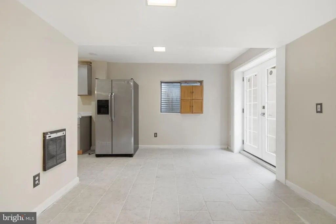
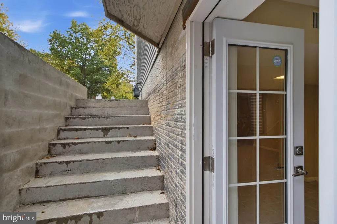
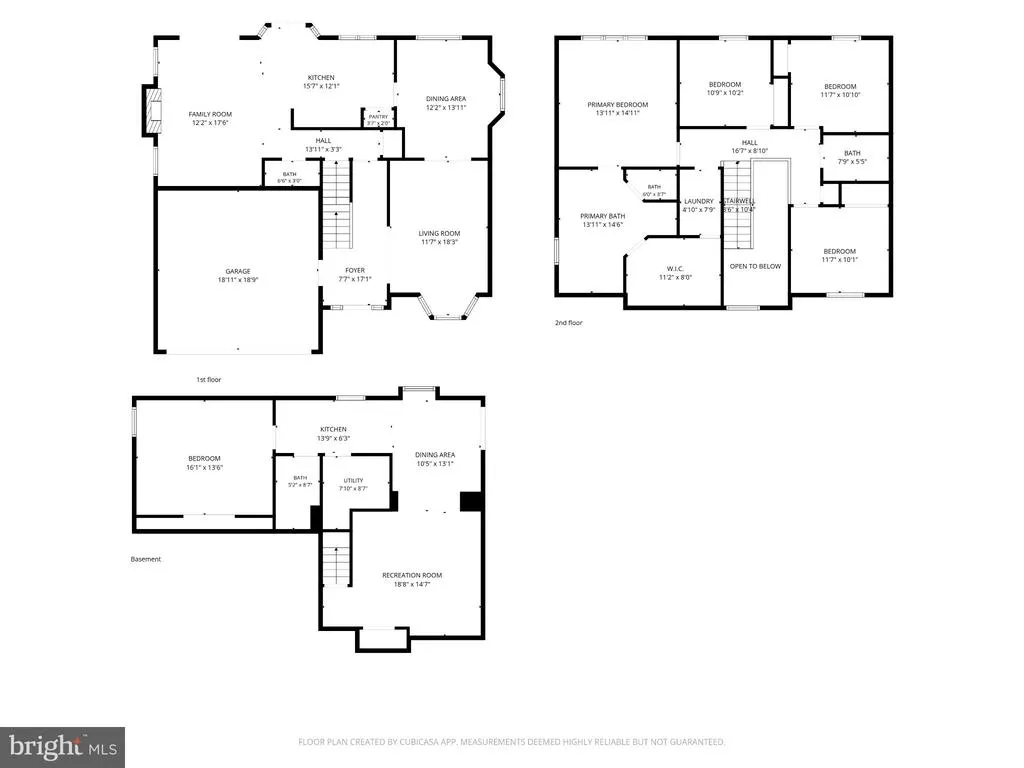
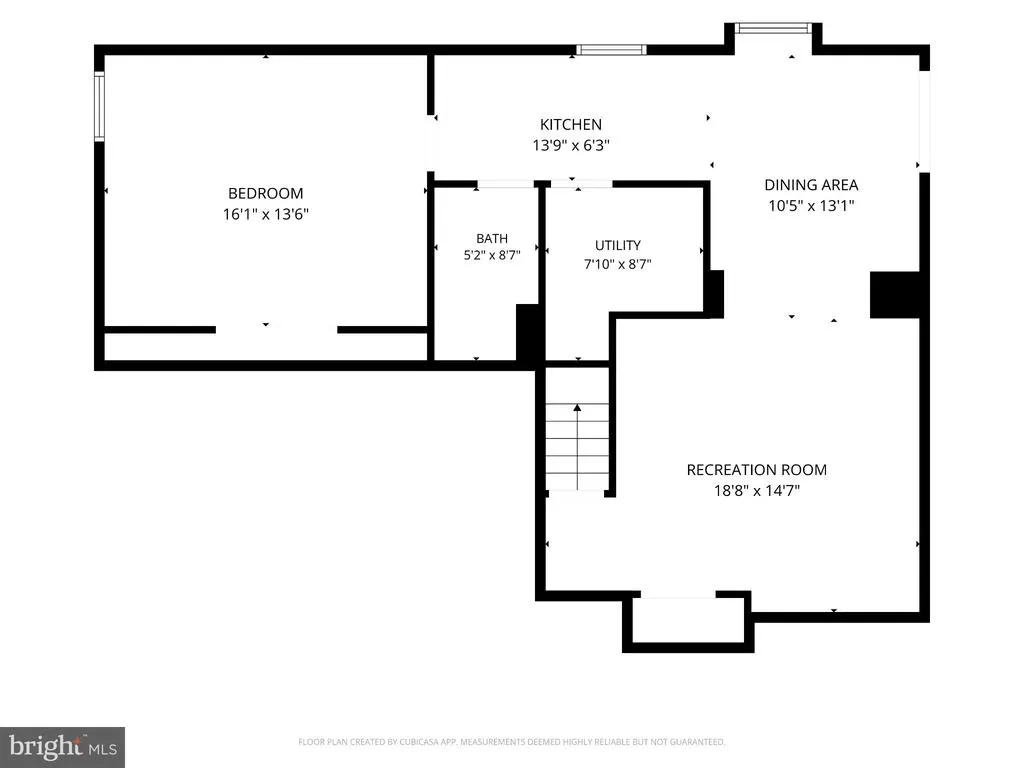
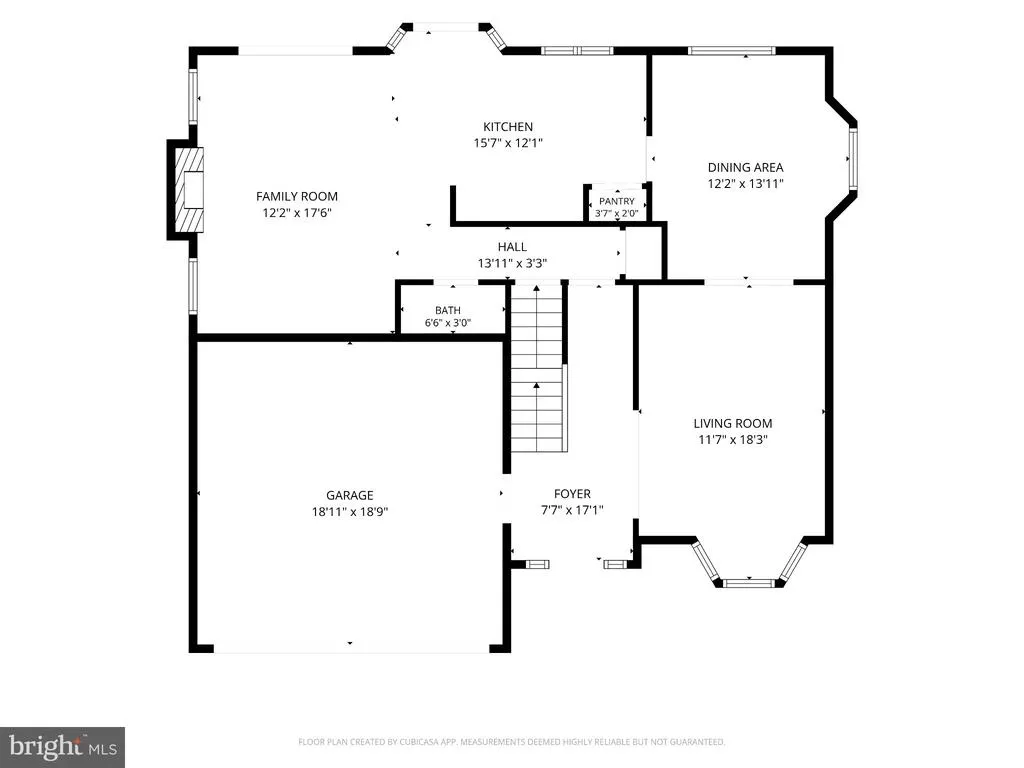
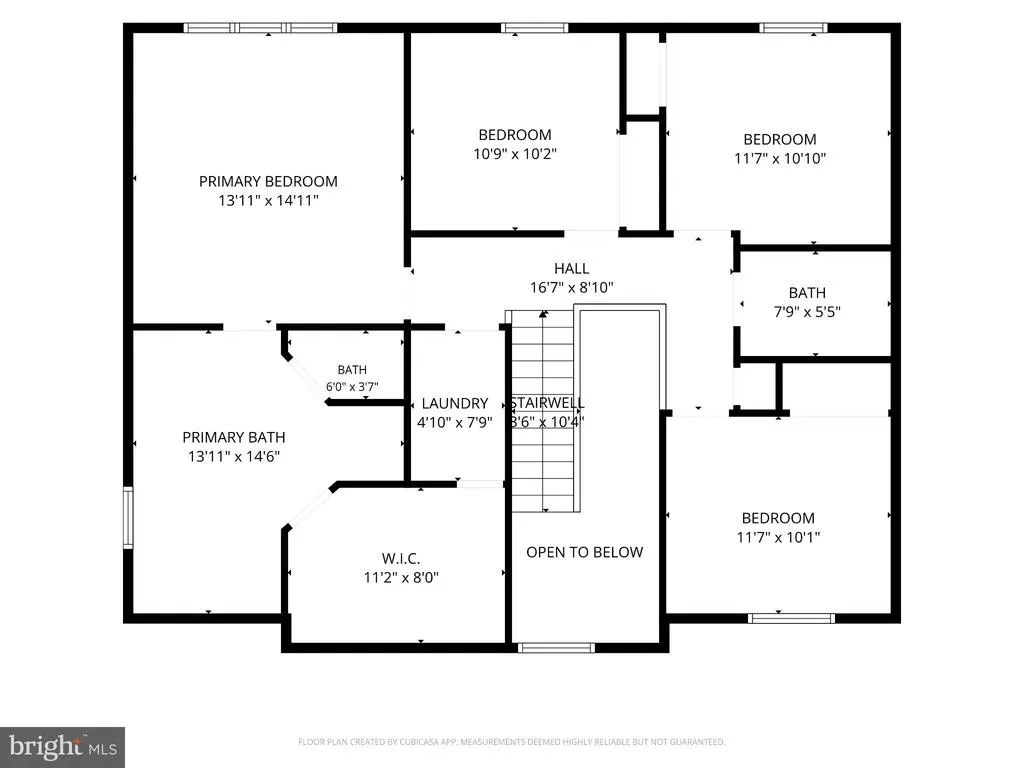
Welcome to 3522 Forest Haven Drive! Nestled among mature trees, this inviting home offers three finished levels, a two-car garage, a spacious rear deck, and a beautifully arranged interior designed for comfortable everyday living and memorable gatherings. Step inside to a soaring two-story foyer, where hardwood flooring, decorative wall molding, and an elegant staircase create a welcoming first impression. The generously sized living room features a bay window and crown molding, while the separate dining room provides a charming setting for special occasions. The bright kitchen showcases white cabinetry, stainless steel appliances, recessed lighting, a pantry, and a window above the sink overlooking the backyard. Its open connection to the family room keeps everyone connected, with a fireplace adding warmth and sliding glass doors extending the gathering space onto the deck. A main-level powder room adds convenience. Upstairs, four bedrooms offer comfortable retreats, including a spacious primary suite with hardwood flooring, a walk-in closet with built-in storage, and an expansive private bathroom featuring a double-sink vanity, soaking tub, and separate shower. Three additional bedrooms, a full hall bathroom, and conveniently located upper-level laundry complete the second floor. The finished lower level is a standout feature, offering a spacious recreation area, a separate bonus room, a full bathroom, and a second kitchen with gray cabinetry, stainless steel appliances, and an adjoining dining area. Tile flooring, recessed lighting, an additional washer and dryer, and a separate exterior entrance with stairs to the yard make this level especially versatile for extended stays, recreation, or working from home. Outside, the expansive rear deck offers plenty of room for grilling, outdoor dining, and relaxing while enjoying the surrounding greenery. A grassy backyard, mature landscaping, and a driveway leading to the attached two-car garage round out the homes appealing exterior. From its welcoming foyer and classic architectural details to its flexible lower level and inviting outdoor spaces, this Laurel home offers room to gather, unwind, and make it your own. Schedule your private showing today!
| Price History | |
|---|---|
| 10/1/2026 | Listed $749,900 |
General Features
| Living Area | 3070 |
|---|---|
| Sewer | Public Sewer |
| Heating | Central |
| Cooling | Other |
| Possession | 0-30 Days CD,Immediate |
| Zoning | R5 |
| HOA Fee | 170.00 |
| Garage Spaces | 2.00 |
| Architectural Style | Colonial |
| Construction Materials | Brick |
| School District | ANNE ARUNDEL COUNTY PUBLIC SCHOOLS |
| Year Built | 1992 |
| Levels | 3 |
| Tax Year | 2026 |
| Ownership | Fee Simple |
| Cool Fuel | Electric |
| Accessibility | None |
| Assoc Fee Paid Per | Monthly |
| County | ANNE ARUNDEL |
| New Construction | No |
| Property Type | Residential |
| HOA | Yes |
| Subdivision Name | RUSSETT |
| Garage Y/N | Yes |
| Water Access Y/N | No |
| Other Structures | Above Grade,Below Grade |
| Full Baths | 3 |
| Status | ACTIVE |
| Directions | GOOGLEMAPS |
| City | LAUREL |
| Senior Community Y/N | No |
| Lot Size Units | Square Feet |
| Lot Size Square Feet | 6862.00 |
| Tax Assessed Value | 584367.0 |
| Tax Annual Amount | 6780.0 |
| Structure Type | Detached |
| Condo/Coop Association fee Y/N | No |
| Bathrooms Count Main Level | 1.00 |
| Price Per Sq Ft Total AG | 332.7 |
| Vacation Rental Y/N | No |
| Total SQFT | 3274 |
| Standard Status | Active |
| Year Built Source | Assessor |
| Legal Subdivision | RUSSETT |
| Tax Lot | 36 |
Interior Features
| Heating Fuel | Central |
|---|---|
| Basement | Daylight,Full,Fully Finished,Outside Entrance |
| Total Fireplaces | 1 |
| Hot Water | Electric |
| Basement (Y/N) | Yes |
| Heating Y/N | Yes |
| Fireplace Y/N | Yes |
| Above Grade Finished Area | 2254 |
| Half Baths | 1 |
| Central Air Y/N | No |
| Total Bedrooms | 5 |
| Below Grade Finished Area | 816 |
| Below Grade Finished Area Unit Type | Square Feet |
| LivingAreaSource | Assessor |
| Below Grade Unfin Area Units | Square Feet |
| Below Grade Unfin SQFT | 204 |
| Below Grade Unfin SQFT Source | Assessor |
| Below Grade Finished Area Source | Assessor |
| Bedrooms Count All Lower Levels | 1 |
| Bedrooms Count All Upper Levels | 4 |
| Bedrooms Count Lower Level 1 | 1 |
| Bedrooms Count Upper Level 1 | 4 |
| Bathrooms Half Main Level | 1 |
| Bathrooms Full Upper Level 1 | 2 |
| Bathrooms Full Lower Level 1 | 1 |
| Bathrooms Full All Upper Levels | 2 |
| Bathrooms Full All Lower Levels | 1 |
| Bathrooms Count Upper Level 1 | 2.00 |
| Bathrooms Count Lower Level 1 | 1.00 |
| Bathrooms Count All Upper Levels | 2 |
| Bathrooms Count All Lower Levels | 1 |
| Above Grade Finished Area Source | Assessor |
| Above Grade Finished Area Unit Type | Square Feet |
| Total Baths | 4 |
Exterior Features
| Pool | No Pool |
|---|---|
| Water Source | Public |
| Total Parking Spaces | 2 |
| Garage Features | Garage - Side Entry |
| Type of Parking | Attached Garage |
| Foundation Details | Permanent |
| Water View Y/N | No |
| Lot Size Acres | 0.16 |
| Lot Size Source | Assessor |
| Waterfront Y/N | No |
| Land Assessed Value | 228500.00 |
| Navigable Water Y/N | No |
| Water Oriented Y/N | No |
| # of Attached Garage Spaces | 2 |
Amenities
- Foreclosure
- Views
- Short Sale
- New Construction
- Adult 55+
- Lease To Own
- No HOA Fees
- Furnished
- Primary On Main
- Air Conditioning
- Seller Finance
- Green
- Fixer Upper
- Horse
- Golf
- Fireplace
- Deck
- Garage
- Basement
- Pool
Property vs Single Family Average in 20724
Price
Taxes
Year Built
Visits
 All or a portion of the multiple listing information is provided by the Central Virginia Regional Multiple Listing Service, LLC, from a copyrighted compilation of listings. All CVR MLS information provided is deemed reliable but is not guaranteed accurate. The compilation of listings and each individual listing are ©2026 Central Virginia Regional Multiple Listing Service, LLC. All rights reserved.
All MLS listings are © 2026 Central Virginia Regional Multiple Listing Service, LLC. All
 © BRIGHT, All Rights Reserved
