
Views
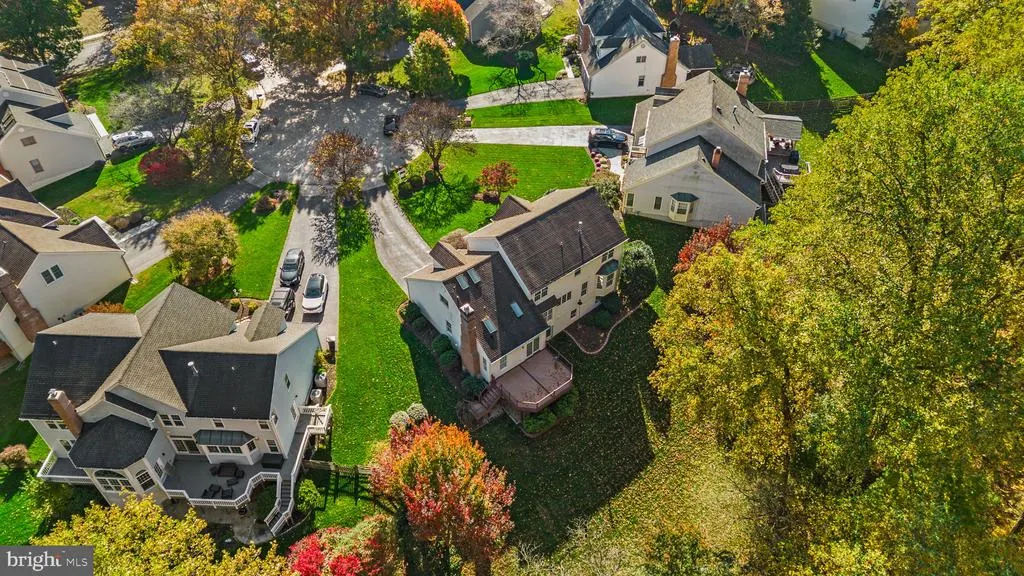
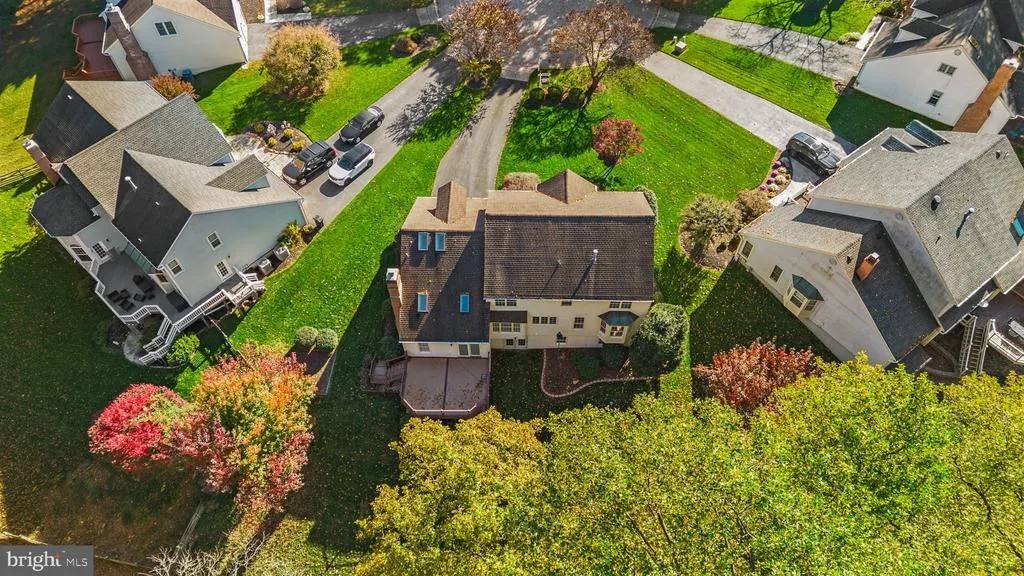
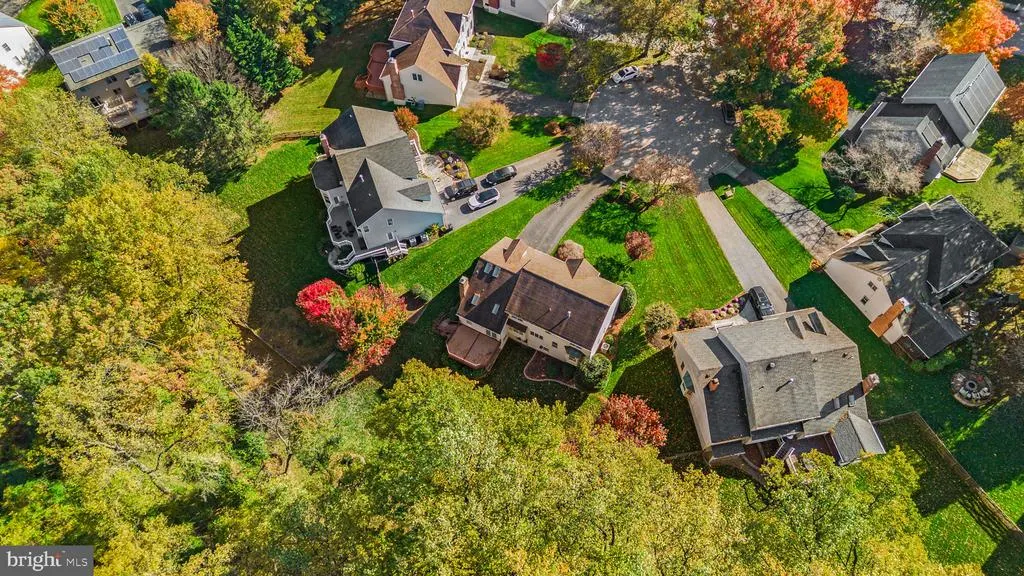
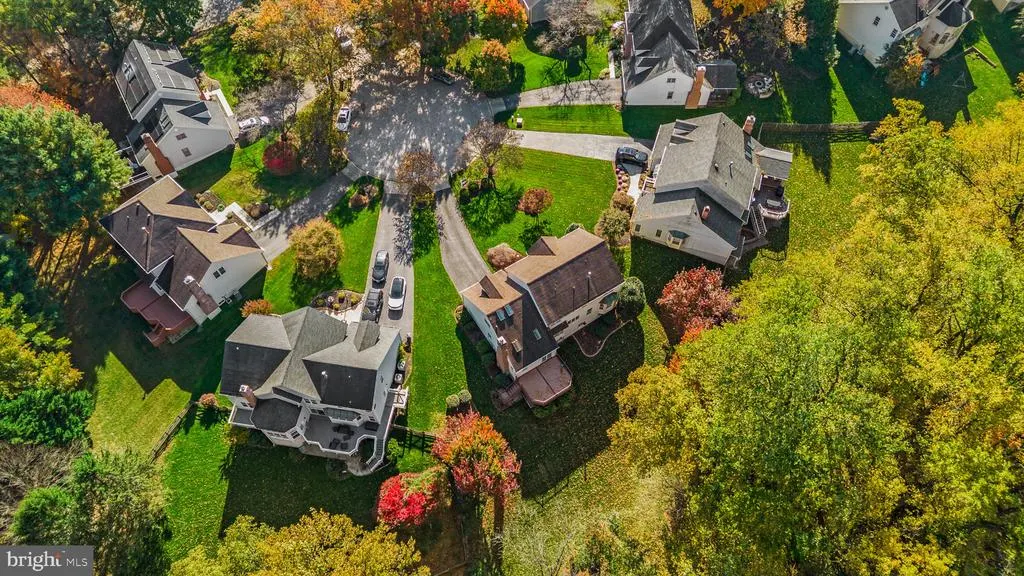
Address
10315 Paddock Place, Laurel, MD
Price
$ 950,000
Property Attributes
- MLS#MDHW2075452
- TypeSingle Family
- Listing Status ACTIVE
- CountyHOWARD
- CityLaurel
- NeighborhoodHunters Creek Farm
- Zip20723
- StyleColonial
- Year Built1990
- Taxes$ 9661
- Price$ 950,000
- Bedrooms4
- Full Bathrooms2
- Half Bathrooms1
- Sqr Footage3103
- Lot Size0.32 Acres
Data Source:
Bright MLS
Property Description
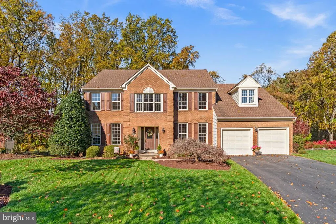
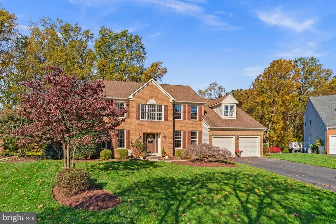
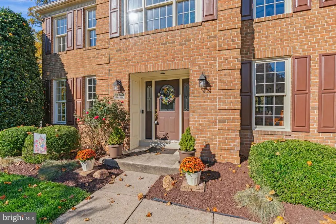
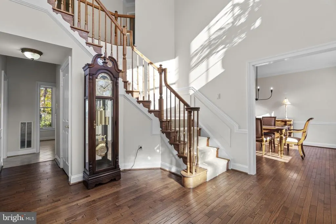
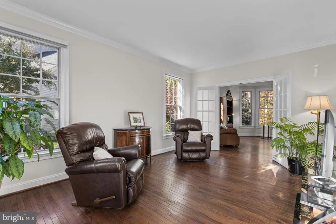
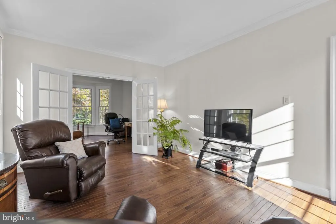
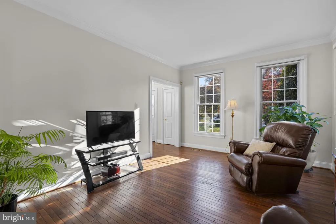
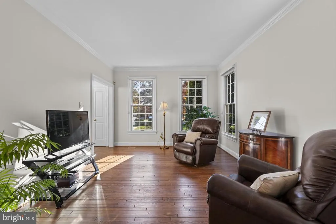
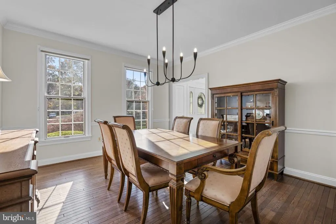
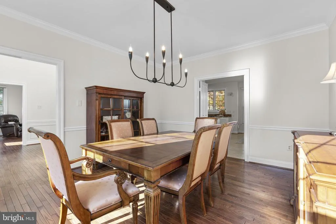
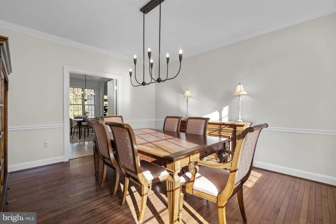
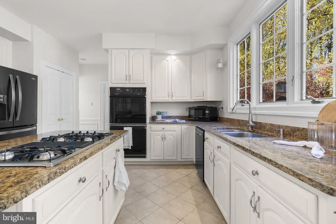
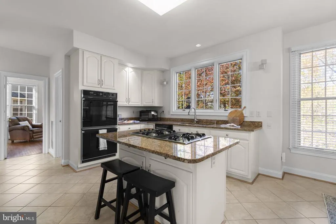
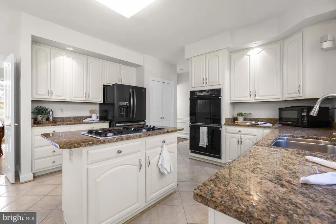
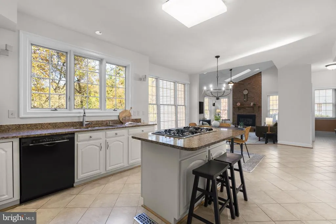
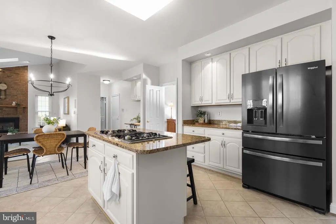
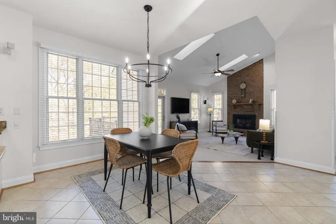
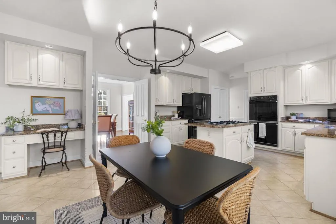
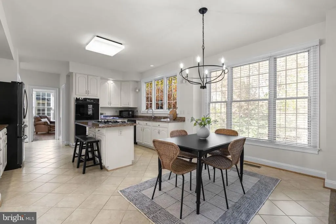
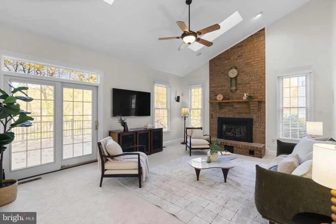
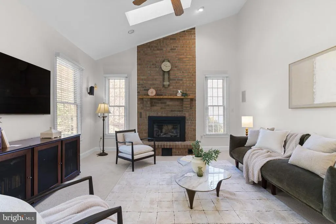
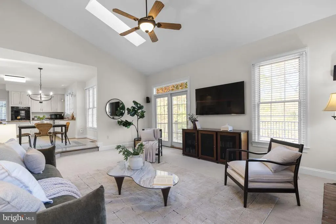
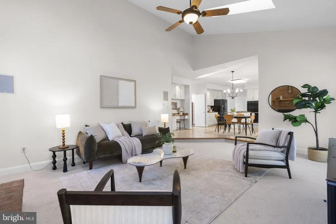
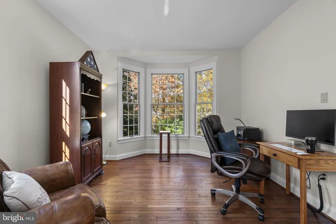
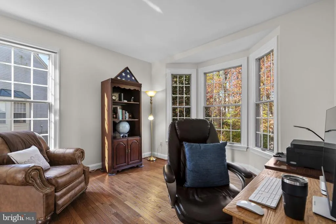
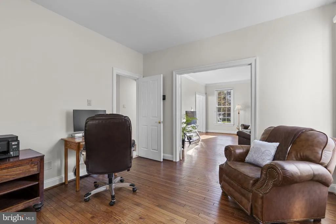
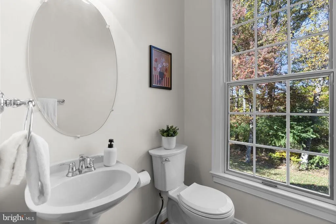
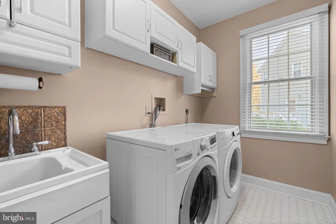
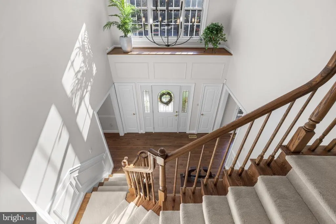
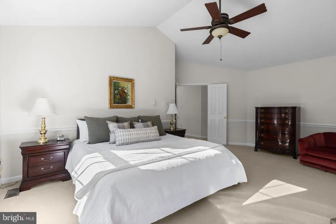
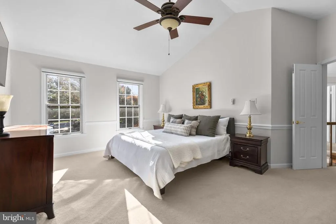
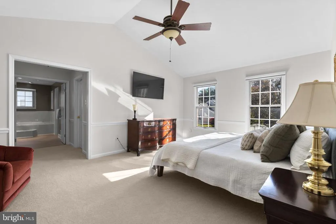
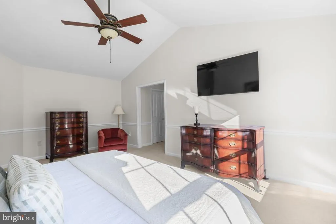
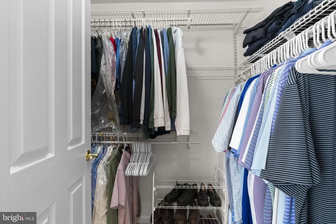
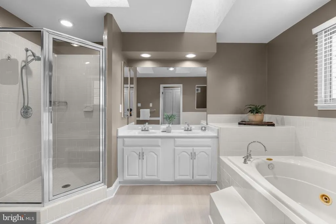
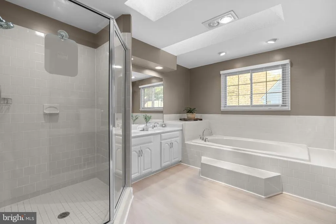
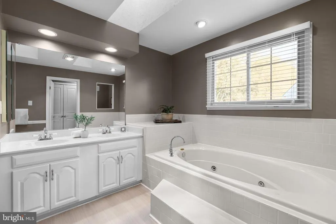
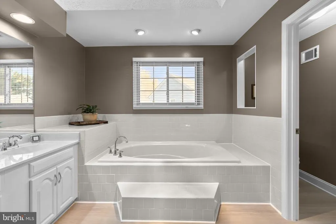
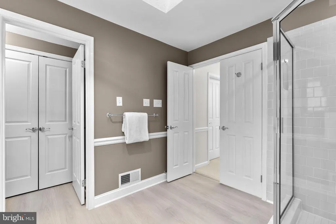
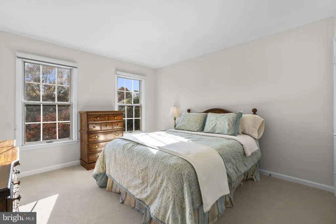
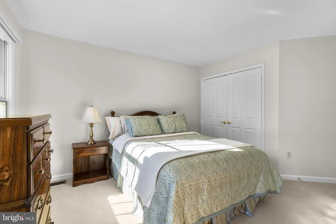
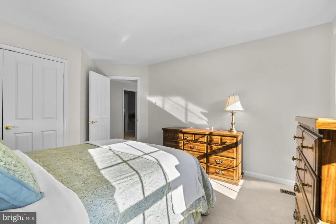
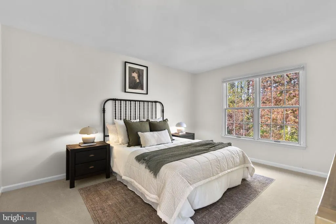
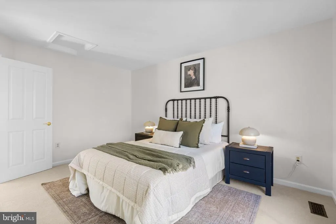
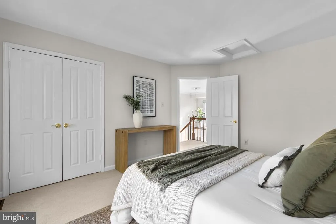
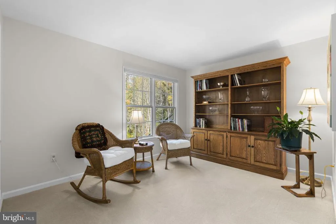
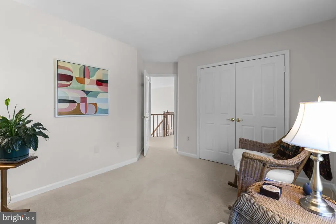
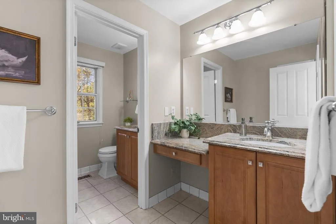
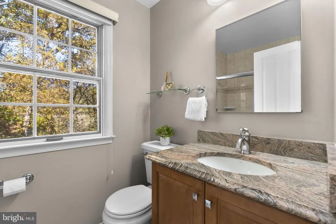
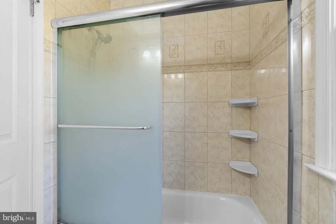
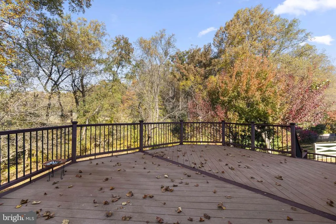
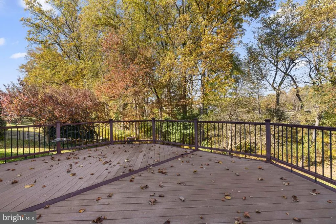
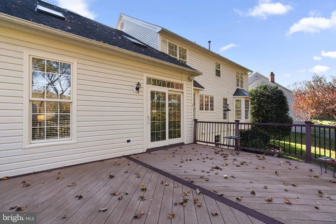
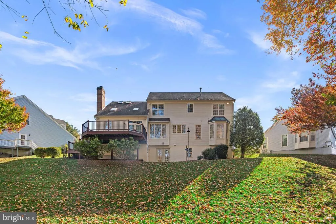
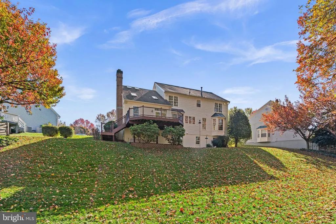
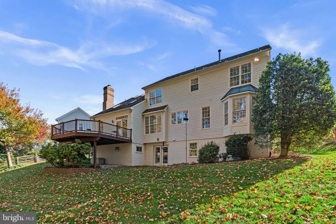
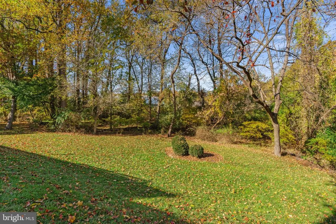
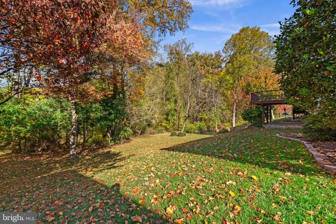
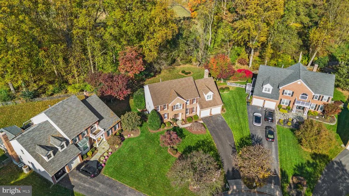
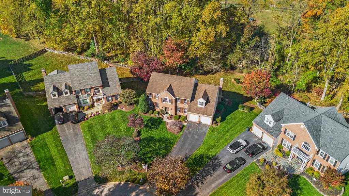
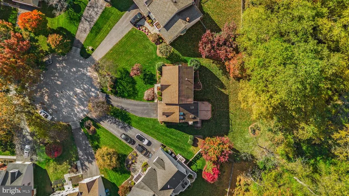
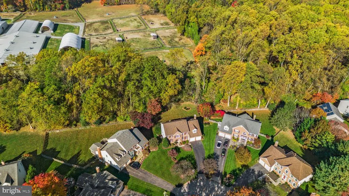
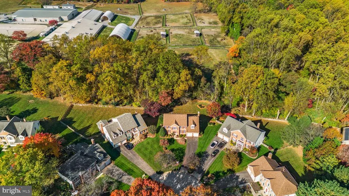
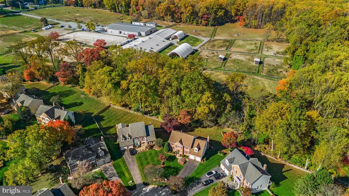
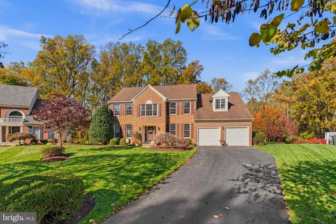
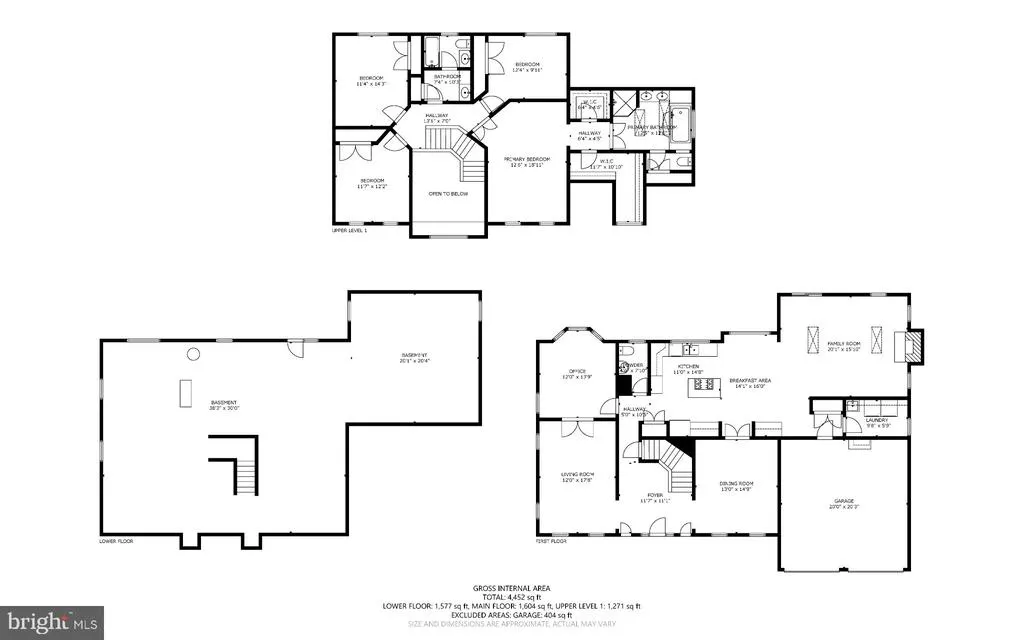
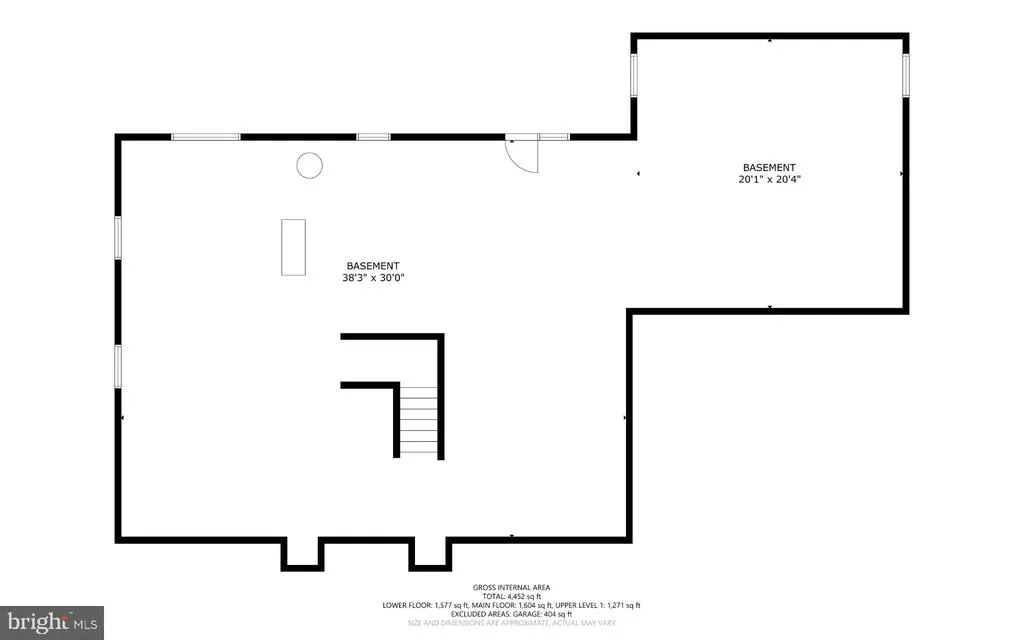
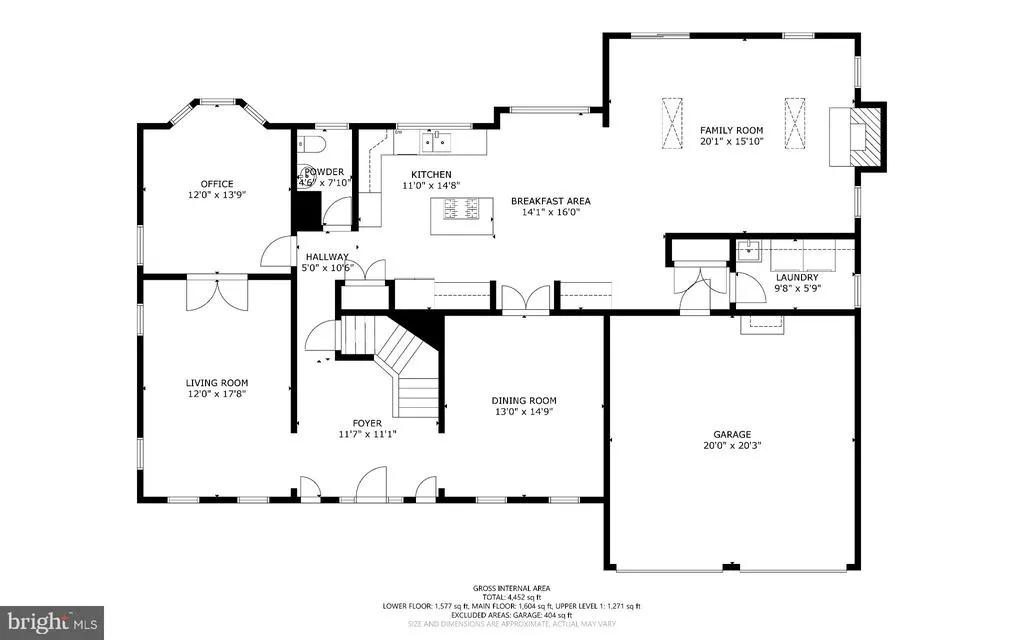
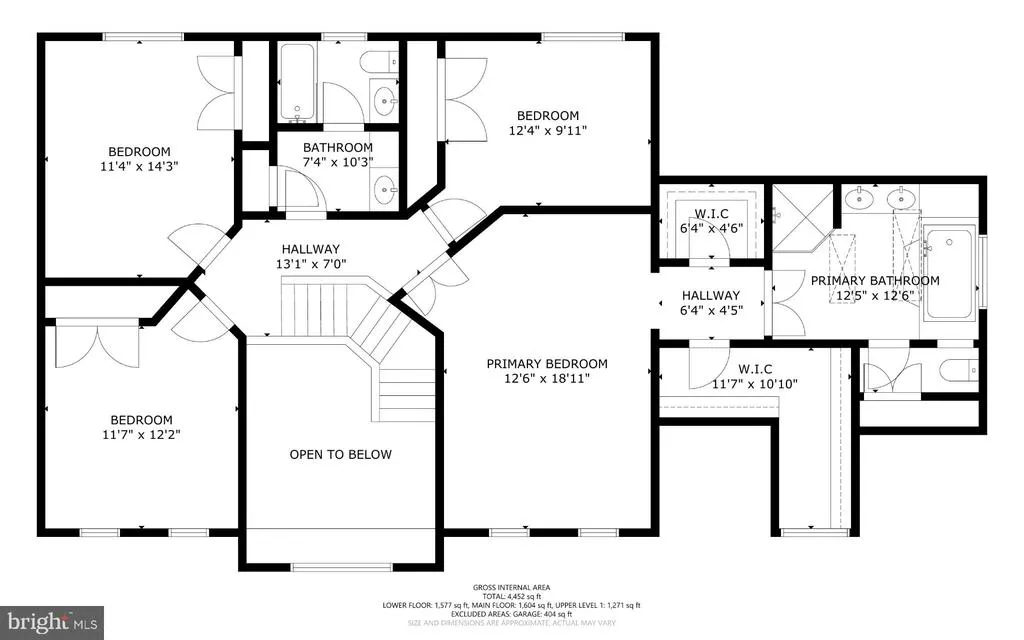
Beautifully maintained Colonial-style residence nestled in the established Hunters Creek Farm community. Featuring a traditional floor plan spanning 3,103 finished square feet, hardwood flooring throughout much of the main level, and fresh interior paint, this inviting home is complemented by lush landscaping, a secluded backyard, and picturesque views of the neighboring Columbia Horse Center. A grand two-story foyer welcomes you inside, introducing a thoughtfully arranged main level with elegant formal living and dining spaces. To the left, the sunlit living room features French doors opening to a private study or home office, highlighted by charming bay windows that fill the space with natural light. Opposite the foyer, the formal dining room is accented by classic chair rail molding and a timeless chandelier, with convenient access to the adjoining kitchen. The generously appointed eat-in kitchen features granite countertops, crisp white cabinetry, black appliances, ceramic tile flooring, and a center island with breakfast bar seating. Additional highlights include a pantry, built-in writing station, and a bright breakfast area. Open to the kitchen, the expansive family room offers a warm and inviting gathering space with recently installed carpet, soaring vaulted ceilings, skylights, plush carpeting, and a striking gas fireplace with a floor-to-ceiling surround. Direct access to the rear deck creates a seamless connection between indoor and outdoor living. A conveniently located powder room and a dedicated laundry room with built-in storage complete the main level. Upstairs, four generously sized bedrooms and two full bathrooms provide comfortable accommodations. The spacious primary suite serves as a relaxing retreat, featuring vaulted ceilings and two walk-in closets, including an exceptionally large closet offering abundant storage. The ensuite bathroom is illuminated by skylights and features newly installed flooring, a jetted soaking tub, a separate glass-enclosed shower, and a dual-sink vanity. Three additional carpeted bedrooms share a thoughtfully configured full bathroom with a separate vanity area and an adjoining bathing area featuring a second sink, shower, and toilet, allowing for added convenience and functionality. The expansive, unfinished lower level offers exceptional flexibility, providing abundant storage space or an opportunity for future customization to suit a variety of needs. With exterior rear access and existing rough-in provisions for two potential bedrooms, this versatile space presents endless possibilities. Outdoors, an elevated, low-maintenance deck overlooks the beautifully landscaped grounds and expansive backyard, offering a peaceful setting for outdoor dining, entertaining, or simply enjoying the surrounding natural beauty. The secluded yard provides a picturesque backdrop with frequent sightings of local wildlife, including deer, foxes, and birds. Beyond the property, the neighboring Columbia Horse Center adds a distinctive countryside atmosphere, with seasonal views of the horse farm becoming especially captivating during the winter months when the surrounding trees shed their leaves.
| Elementary School | Middle School | High School |
|---|---|---|
| Hammond Elementary School | Hammond Middle School | Atholton High School |
| Price History | |
|---|---|
| 10/27/2026 | Listed $950,000 |
General Features
| Living Area | 3103 |
|---|---|
| Sewer | Public Sewer |
| Heating | Forced Air |
| Cooling | Central A/C,Ceiling Fan(s) |
| Possession | Settlement |
| Roof | Architectural Shingle,Asphalt,Shingle |
| Appliances | Cooktop,Dishwasher,Disposal,Dryer,Energy Efficient Appliances,Freezer,Icemaker,Oven - Double,Oven - Self Cleaning,Oven - Wall,Refrigerator,Washer,Water Dispenser,Water Heater |
| Zoning | R20 |
| HOA Fee | 19.41 |
| Garage Spaces | 2.00 |
| Patio/Porch Features | Deck(s) |
| Architectural Style | Colonial |
| Security Features | Main Entrance Lock,Smoke Detector |
| Construction Materials | Brick Front,Brick |
| School District | HOWARD COUNTY PUBLIC SCHOOLS |
| Year Built | 1990 |
| View | Pasture,Trees/Woods |
| Levels | 3.5 |
| Tax Year | 2026 |
| Ownership | Fee Simple |
| Cool Fuel | Electric |
| Accessibility | None |
| Assoc Fee Paid Per | Monthly |
| County | HOWARD |
| New Construction | No |
| Property Type | Residential |
| HOA | Yes |
| Subdivision Name | HUNTERS CREEK FARM |
| Garage Y/N | Yes |
| Water Access Y/N | No |
| Other Structures | Above Grade,Below Grade |
| Full Baths | 2 |
| Status | ACTIVE |
| Directions | US-29 and Johns Hopkins Rd to Gorman Rd,Derby Dr,and Paddock Pl. Sign on Property. |
| City | LAUREL |
| Association Name | HUNTERS CREEK HOMEOWNERS ASSOCIATION,INC |
| Senior Community Y/N | No |
| Lot Size Units | Square Feet |
| Lot Size Square Feet | 14032.00 |
| Tax Assessed Value | 727400.0 |
| Tax Annual Amount | 9661.0 |
| Structure Type | Detached |
| Condo/Coop Association fee Y/N | No |
| Bathrooms Count Main Level | 1.00 |
| Price Per Sq Ft Total AG | 306.16 |
| Vacation Rental Y/N | No |
| Virtual Tour | https://my.matterport.com/show/?m=HaHwRP7FoVv&brand=0&mls=1& |
| Total SQFT | 4703 |
| Location Type | Rural |
| Standard Status | Active |
| Year Built Source | Assessor |
| Tax Lot | 42 |
Interior Features
| Interior Amenities | Attic,Breakfast Area,Carpet,Ceiling Fan(s),Chair Railings,Crown Moldings,Dining Area,Family Room Off Kitchen,Floor Plan - Open,Floor Plan - Traditional,Formal/Separate Dining Room,Kitchen - Island,Pr |
|---|---|
| Heating Fuel | Natural Gas |
| Basement | Connecting Stairway,Full,Heated,Improved,Daylight,Full,Windows,Rear Entrance,Outside Entrance,Interior Access,Unfinished,Walkout Level,Rough Bath Plumb |
| Flooring | Carpet,Ceramic Tile,Concrete,Hardwood,Luxury Vinyl Tile,Vinyl,Wood |
| Total Fireplaces | 1 |
| Fireplace Features | Gas/Propane,Brick,Mantel(s) |
| Hot Water | Natural Gas |
| Basement (Y/N) | Yes |
| Heating Y/N | Yes |
| Window Features | Bay/Bow |
| Fireplace Y/N | Yes |
| Above Grade Finished Area | 3103 |
| Half Baths | 1 |
| Central Air Y/N | Yes |
| Total Bedrooms | 4 |
| Room Type | Living Room,Dining Room,Primary Bedroom,Bedroom 2,Bedroom 3,Bedroom 4,Kitchen,Family Room,Foyer,Breakfast Room,Study,Laundry,Storage Room,Primary Bathroom,Full Bath,Half Bath |
| Below Grade Finished Area Unit Type | Square Feet |
| LivingAreaSource | Assessor |
| Laundry Type | Main Floor |
| Below Grade Unfin Area Units | Square Feet |
| Below Grade Unfin SQFT | 1600 |
| Below Grade Unfin SQFT Source | Assessor |
| Below Grade Finished Area Source | Assessor |
| Bedrooms Count All Upper Levels | 4 |
| Bedrooms Count Upper Level 1 | 4 |
| Bathrooms Half Main Level | 1 |
| Bathrooms Full Upper Level 1 | 2 |
| Bathrooms Full All Upper Levels | 2 |
| Bathrooms Count Upper Level 1 | 2.00 |
| Bathrooms Count All Upper Levels | 2 |
| Above Grade Finished Area Source | Assessor |
| Above Grade Finished Area Unit Type | Square Feet |
| Total Baths | 3 |
Exterior Features
| Pool | No Pool |
|---|---|
| Parking Features | Asphalt Driveway |
| Lot Features | Backs to Trees |
| Water Source | Public |
| Inclusions | See Disclosures |
| Total Parking Spaces | 2 |
| Garage Features | Garage - Front Entry,Garage Door Opener,Inside Access |
| Type of Parking | Attached Garage,Driveway |
| Foundation Details | Permanent |
| Water View Y/N | No |
| Lot Size Acres | 0.32 |
| Lot Size Source | Assessor |
| Waterfront Y/N | No |
| Door Features | French,Sliding Glass |
| Land Assessed Value | 246500.00 |
| Navigable Water Y/N | No |
| Water Oriented Y/N | No |
| # of Attached Garage Spaces | 2 |
Room Details
| Room | Dimensions | Level | Flooring | Details |
|---|---|---|---|---|
| Bedroom 2 | Upper 1 | Flooring - Carpet | ||
| Bedroom 3 | Upper 1 | Flooring - Carpet | ||
| Bedroom 4 | Upper 1 | Flooring - Carpet | ||
| Breakfast Room | Main | Flooring - Ceramic Tile,Cathedral/Vaulted Ceiling,Lighting - Ceiling | ||
| Dining Room | Main | Flooring - HardWood,Chair Rail,Crown Molding,Lighting - Ceiling | ||
| Family Room | Main | Cathedral/Vaulted Ceiling,Fireplace - Gas,Flooring - Carpet,Skylight(s),Ceiling Fan(s) | ||
| Foyer | Main | Flooring - HardWood,Cathedral/Vaulted Ceiling | ||
| Full Bath | Upper 1 | Flooring - Ceramic Tile,Bathroom - Tub Shower,Countertop(s) - Granite,Double Sink,Lighting - Wall sconces,Lighting - Ceiling | ||
| Half Bath | Main | Flooring - Ceramic Tile,Lighting - Wall sconces | ||
| Kitchen | Main | Flooring - Ceramic Tile,Breakfast Bar,Cathedral/Vaulted Ceiling,Countertop(s) - Granite,Island,Kitchen - Gas Cooking,Lighting - Ceiling,Lighting - Recessed,Pantry | ||
| Laundry | Main | Flooring - Vinyl,Built-Ins,Lighting - Ceiling | ||
| Living Room | Main | Flooring - HardWood,Crown Molding | ||
| Primary Bathroom | Upper 1 | Flooring - Luxury Vinyl Tile,Bathroom - Stall Shower,Bathroom - Soaking Tub,Countertop(s) - Solid Surface,Double Sink,Lighting - Recessed,Skylight(s) | ||
| Primary Bedroom | Upper 1 | Attached Bathroom,Flooring - Carpet,Walk-In Closet(s),Cathedral/Vaulted Ceiling,Ceiling Fan(s),Chair Rail | ||
| Storage Room | Lower 1 | Flooring - Concrete | ||
| Storage Room | Lower 1 | Flooring - Concrete | ||
| Study | Main | Flooring - HardWood |
Amenities
- Foreclosure
- Views
- Short Sale
- New Construction
- Adult 55+
- Lease To Own
- No HOA Fees
- Furnished
- Primary On Main
- Air Conditioning
- Seller Finance
- Green
- Fixer Upper
- Horse
- Golf
- Fireplace
- Deck
- Garage
- Basement
- Pool
Property vs Single Family Average in 20723
Price
Taxes
Year Built
Visits
 All or a portion of the multiple listing information is provided by the Central Virginia Regional Multiple Listing Service, LLC, from a copyrighted compilation of listings. All CVR MLS information provided is deemed reliable but is not guaranteed accurate. The compilation of listings and each individual listing are ©2026 Central Virginia Regional Multiple Listing Service, LLC. All rights reserved.
All MLS listings are © 2026 Central Virginia Regional Multiple Listing Service, LLC. All
 © BRIGHT, All Rights Reserved
