
Primary on Main
Address
6405 Sandy Street, Laurel, MD
Price
$ 485,000
Property Attributes
- MLS#MDPG2224636
- TypeSingle Family
- Listing Status ACTIVE
- CountyPRINCE GEORGES
- CityLaurel
- NeighborhoodSandy Spring Estates
- Zip20707
- StyleSplit Foyer
- Year Built1966
- Taxes$ 6085
- Price$ 485,000
- Bedrooms4
- Full Bathrooms2
- Half Bathrooms0
- Sqr Footage2162
- Lot Size0.23 Acres
Data Source:
Bright MLS
Property Description
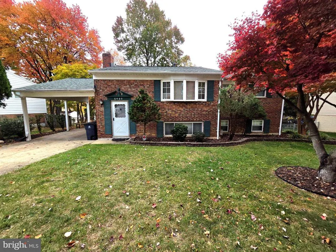
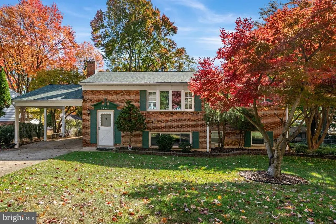
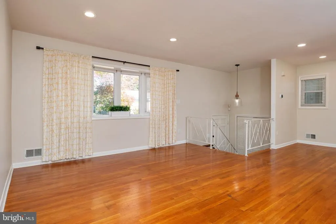
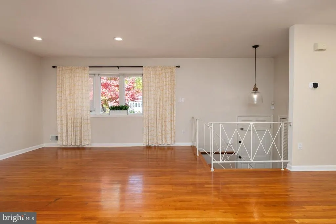
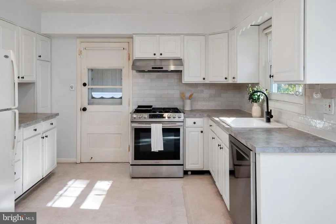
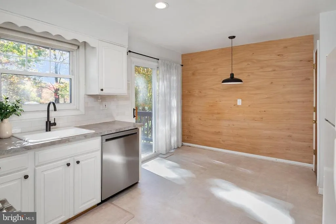
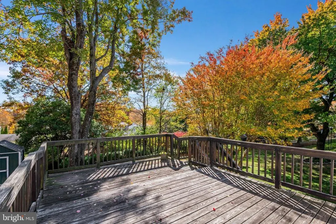
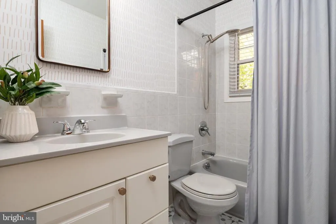
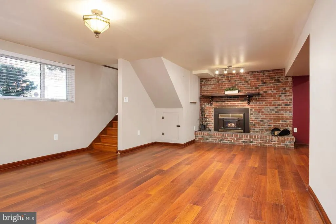
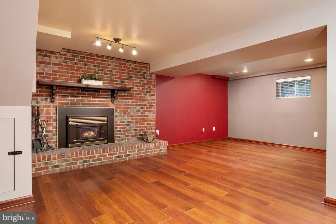
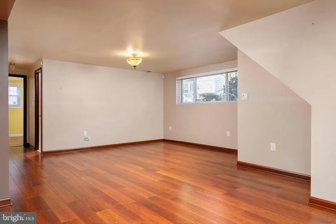
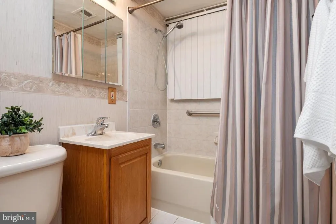
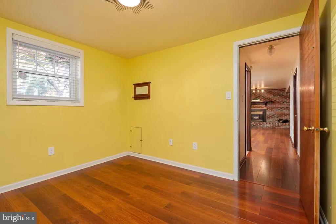
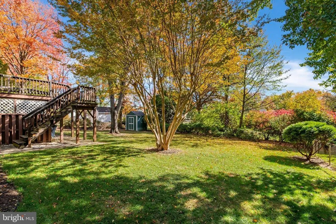
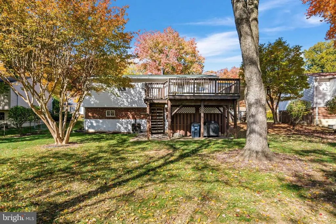
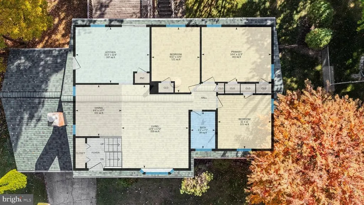
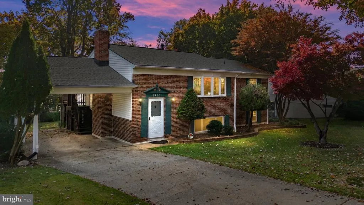
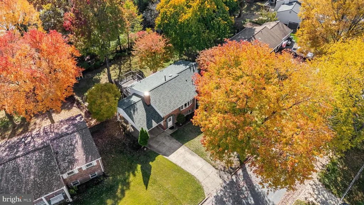
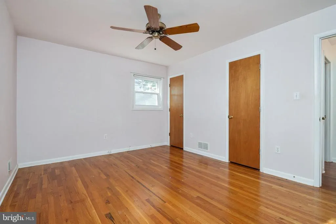
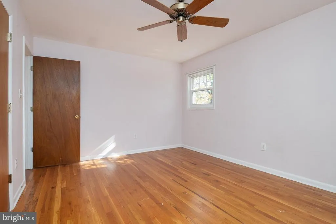
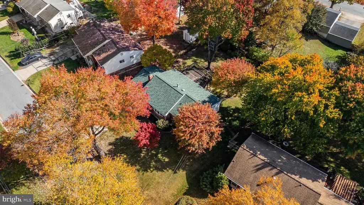
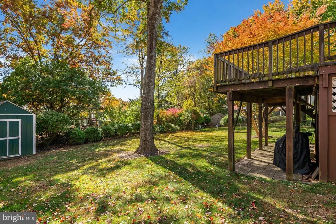
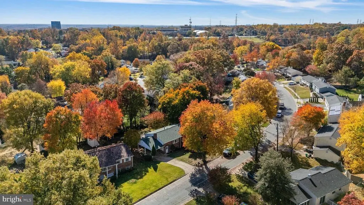
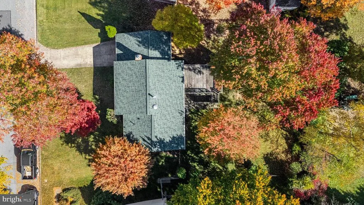
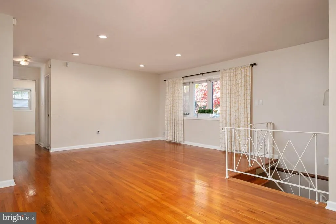
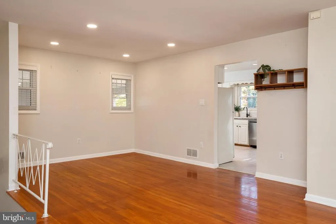
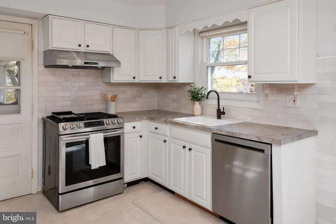
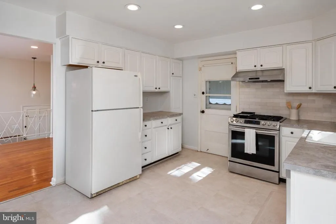
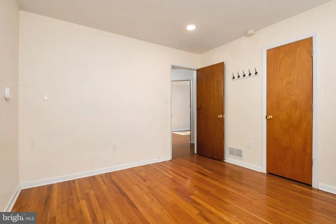
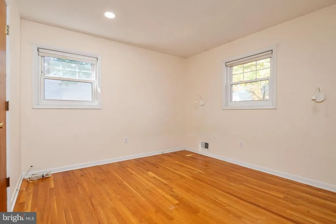
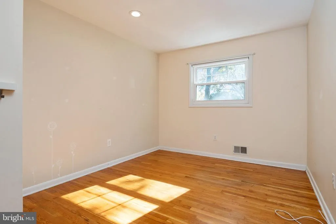
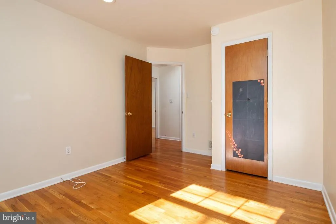
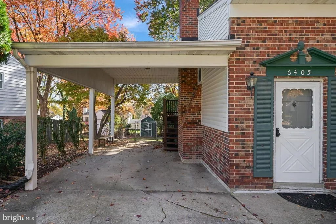
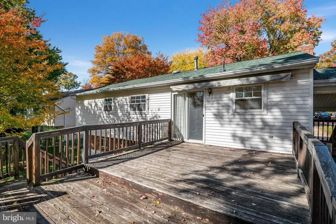
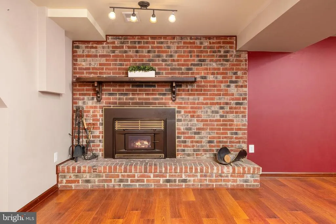
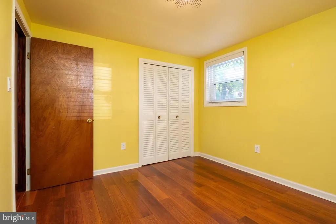
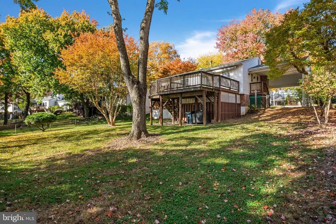
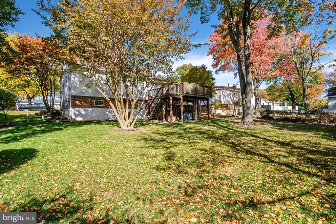
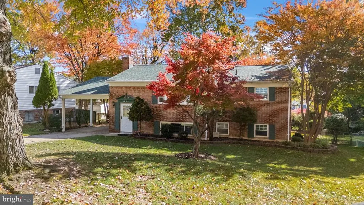
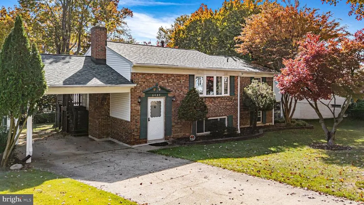
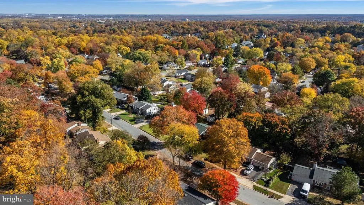
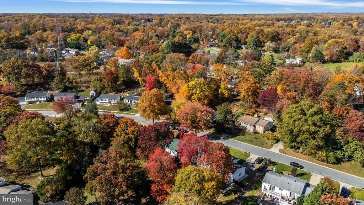
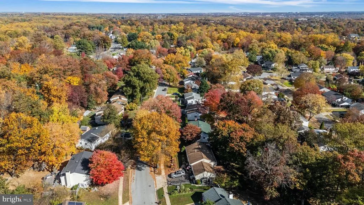
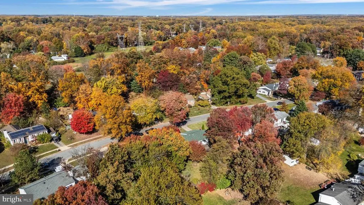
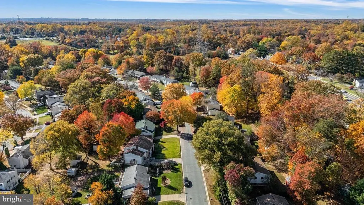
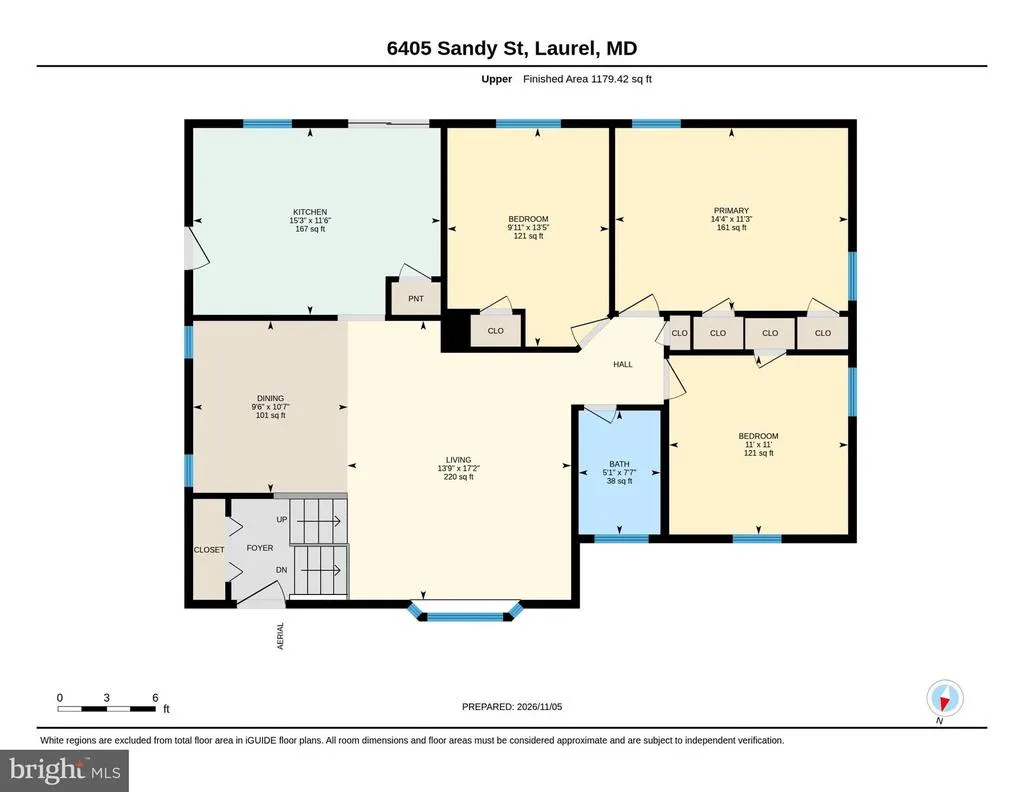
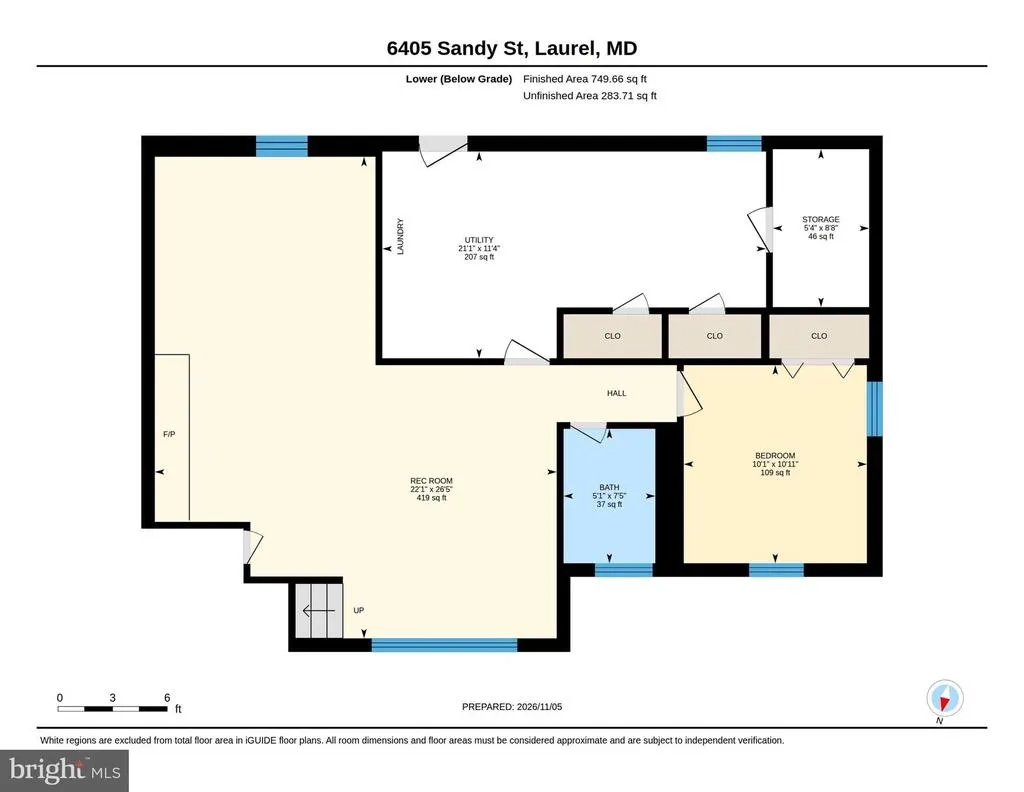
Welcome to 6405 Sandy Street, a charming, move-in-ready 4-bedroom, 2-full-bath single-family home tucked away in the delightful Sandy Spring Estates neighborhood of Laurel, Maryland. With its inviting brick-front exterior, established neighborhood setting, and beautifully maintained surroundings, this home offers the kind of curb appeal that makes an immediate impression. Best of all, **NO HOA!** Inside, you'll find warm wood flooring throughout, comfortable living spaces, and a versatile split-foyer layout that provides room to spread out. The eat-in kitchen offers everyday convenience, while the finished walkout lower level adds valuable living space with a cozy wood-burning fireplace, additional bedroom, and full bathroomideal for guests, a home office, recreation, or a separate living area. Step outside to enjoy a fenced backyard with space for gardening, entertaining, pets, or simply relaxing outdoors. The rear deck extends your living space, while covered storage area beneath the deck and a seperate shed in the rear yard provide practical solutions for outdoor equipment and seasonal belongings. The attached carport and driveway add convenient off-street parking. Major updates offer added peace of mind, including a **new HVAC system installed in June 2025, a roof replaced in 2021, and a brand-new dishwasher installed in October 2026**. The stove and washing machine have also been replaced in recent years, making this well-cared-for property even more appealing. Conveniently situated in Prince George's County, this Laurel home offers access to local shopping, restaurants, parks, and major commuter routes connecting Baltimore, Washington, D.C., Fort Meade, and the surrounding Maryland employment centers. Whether you're looking for a move-in-ready home with four bedrooms, flexible living space, outdoor storage, private parking, or the freedom of homeownership without HOA restrictions, 6405 Sandy Street checks all the right boxes. Come experience this charming community for yourself!
| Price History | |
|---|---|
| 11/4/2026 | Listed $485,000 |
General Features
| Living Area | 2162 |
|---|---|
| Sewer | Public Sewer |
| Heating | Forced Air |
| Cooling | Central A/C |
| Possession | Settlement |
| Roof | Architectural Shingle |
| Appliances | Dishwasher,Disposal,Dryer,Refrigerator,Stove,Washer,Water Heater |
| Zoning | RR |
| Patio/Porch Features | Deck(s) |
| Architectural Style | Split Foyer |
| Construction Materials | Frame,Brick Front |
| School District | PRINCE GEORGE'S COUNTY PUBLIC SCHOOLS |
| Year Built | 1966 |
| Levels | 2 |
| Tax Year | 2026 |
| Ownership | Fee Simple |
| Cool Fuel | Electric |
| Section | 01 |
| Accessibility | Other |
| County | PRINCE GEORGES |
| New Construction | No |
| Property Type | Residential |
| HOA | No |
| Subdivision Name | SANDY SPRING ESTATES |
| Garage Y/N | No |
| Water Access Y/N | No |
| Other Structures | Above Grade,Below Grade |
| Full Baths | 2 |
| Status | ACTIVE |
| Directions | From Sweitzer Lane turn left onto Bounds Avenue then left onto Sandy Street. Welcome Home,your new home will be on the left! |
| City | LAUREL |
| Senior Community Y/N | No |
| Lot Size Units | Square Feet |
| Lot Size Square Feet | 10000.07 |
| Tax Assessed Value | 409533.0 |
| Tax Annual Amount | 6085.0 |
| Property Condition | Good |
| Structure Type | Detached |
| Condo/Coop Association fee Y/N | No |
| Bathrooms Full Main Level | 1 |
| Bathrooms Count Main Level | 1.00 |
| Price Per Sq Ft Total AG | 417.38 |
| Acceptable Financing | Cash,Conventional,FHA,VA |
| Vacation Rental Y/N | No |
| Virtual Tour | https://unbranded.youriguide.com/6405_sandy_st_laurel_md/ |
| Total SQFT | 2324 |
| Standard Status | Active |
| Year Built Source | Assessor |
| Legal Subdivision | SANDY SPRING ESTATES |
| Tax Lot | 10 |
Interior Features
| Interior Amenities | Bathroom - Stall Shower,Bathroom - Tub Shower,Bathroom - Walk-In Shower,Ceiling Fan(s),Combination Kitchen/Dining,Family Room Off Kitchen,Floor Plan - Traditional,Kitchen - Eat-In,Kitchen - Table Spa |
|---|---|
| Heating Fuel | Natural Gas |
| Basement | Daylight,Full,Daylight,Partial,Full,Fully Finished,Heated,Improved,Interior Access,Outside Entrance,Rear Entrance,Space For Rooms,Walkout Level,Windows,Workshop |
| Total Fireplaces | 1 |
| Fireplace Features | Wood |
| Hot Water | Natural Gas |
| Basement (Y/N) | Yes |
| Heating Y/N | Yes |
| Fireplace Y/N | Yes |
| Above Grade Finished Area | 1162 |
| Central Air Y/N | Yes |
| Total Bedrooms | 4 |
| Below Grade Finished Area | 1000 |
| Main Level Bedrooms | 3 |
| Below Grade Finished Area Unit Type | Square Feet |
| LivingAreaSource | Estimated |
| Laundry Type | Dryer In Unit,Washer In Unit |
| Below Grade Unfin Area Units | Square Feet |
| Below Grade Unfin SQFT | 162 |
| Below Grade Unfin SQFT Source | Estimated |
| Below Grade Finished Area Source | Estimated |
| Bedrooms Count All Lower Levels | 1 |
| Bedrooms Count Lower Level 1 | 1 |
| Bathrooms Full Lower Level 1 | 1 |
| Bathrooms Full All Lower Levels | 1 |
| Bathrooms Count Lower Level 1 | 1.00 |
| Bathrooms Count All Lower Levels | 1 |
| Above Grade Unfin Area Units | Square Feet |
| Above Grade Finished Area Source | Assessor |
| Above Grade Finished Area Unit Type | Square Feet |
| Total Baths | 2 |
Exterior Features
| Exterior Amenities | Awning(s),Exterior Lighting,Gutter System |
|---|---|
| Pool | No Pool |
| Parking Features | Concrete Driveway |
| Lot Features | Front Yard,Landscaping,Level,Private,Rear Yard |
| Water Source | Public |
| Total Parking Spaces | 3 |
| Type of Parking | Attached Carport,Driveway,On Street |
| Foundation Details | Permanent |
| Water View Y/N | No |
| Lot Size Acres | 0.23 |
| Lot Size Source | Estimated |
| Waterfront Y/N | No |
| Land Assessed Value | 141200.00 |
| Navigable Water Y/N | No |
| Water Oriented Y/N | No |
| # of Attached Carport Spaces | 1 |
Amenities
- Foreclosure
- Views
- Short Sale
- New Construction
- Adult 55+
- Lease To Own
- No HOA Fees
- Furnished
- Primary On Main
- Air Conditioning
- Seller Finance
- Green
- Fixer Upper
- Horse
- Golf
- Fireplace
- Deck
- Garage
- Basement
- Pool
Property vs Single Family Average in 20707
Price
Taxes
Year Built
Visits
 All or a portion of the multiple listing information is provided by the Central Virginia Regional Multiple Listing Service, LLC, from a copyrighted compilation of listings. All CVR MLS information provided is deemed reliable but is not guaranteed accurate. The compilation of listings and each individual listing are ©2026 Central Virginia Regional Multiple Listing Service, LLC. All rights reserved.
All MLS listings are © 2026 Central Virginia Regional Multiple Listing Service, LLC. All
 © BRIGHT, All Rights Reserved
