
Views - Primary on Main
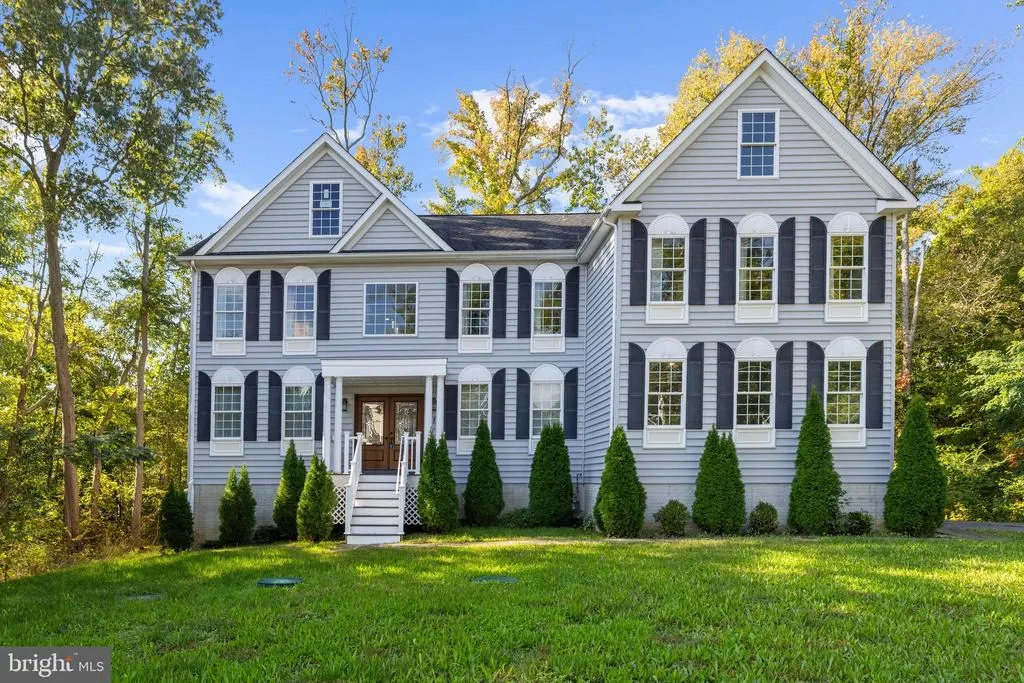
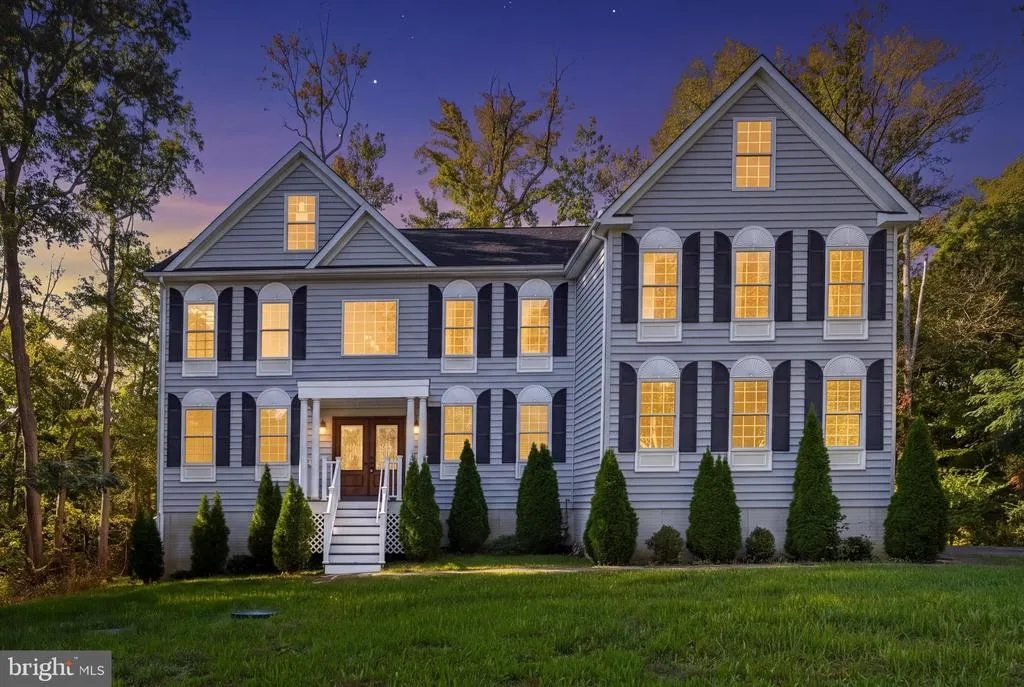
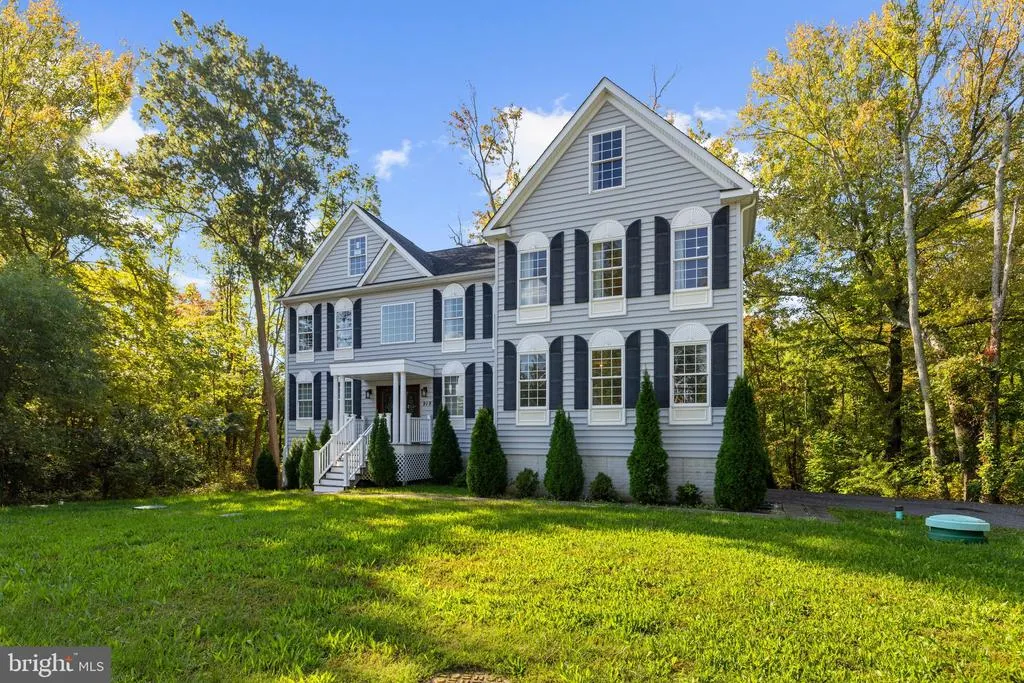
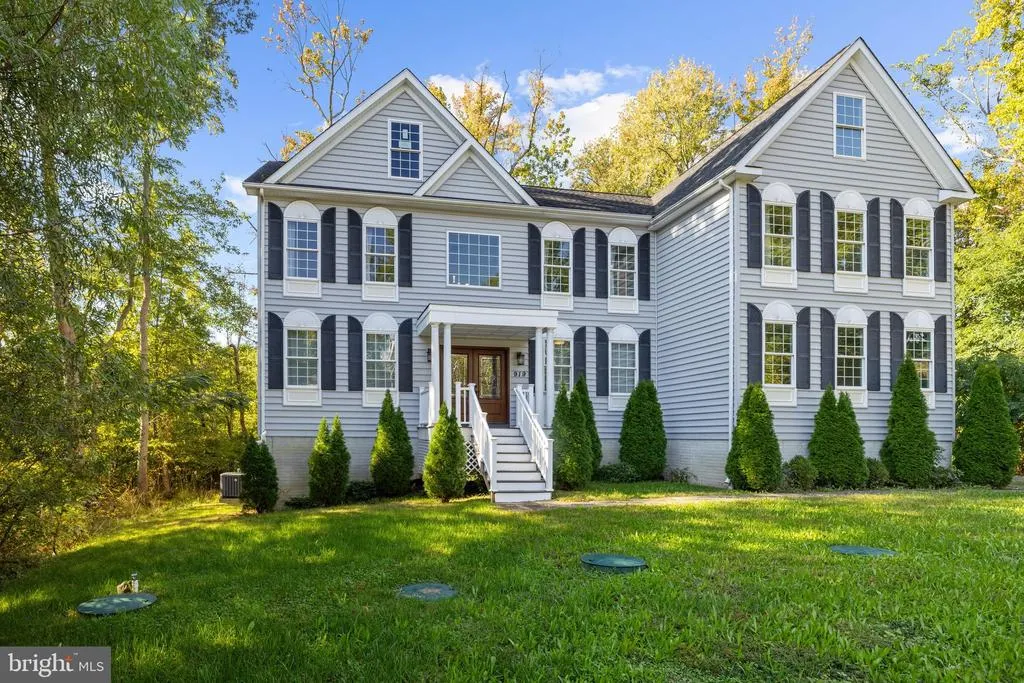

Address
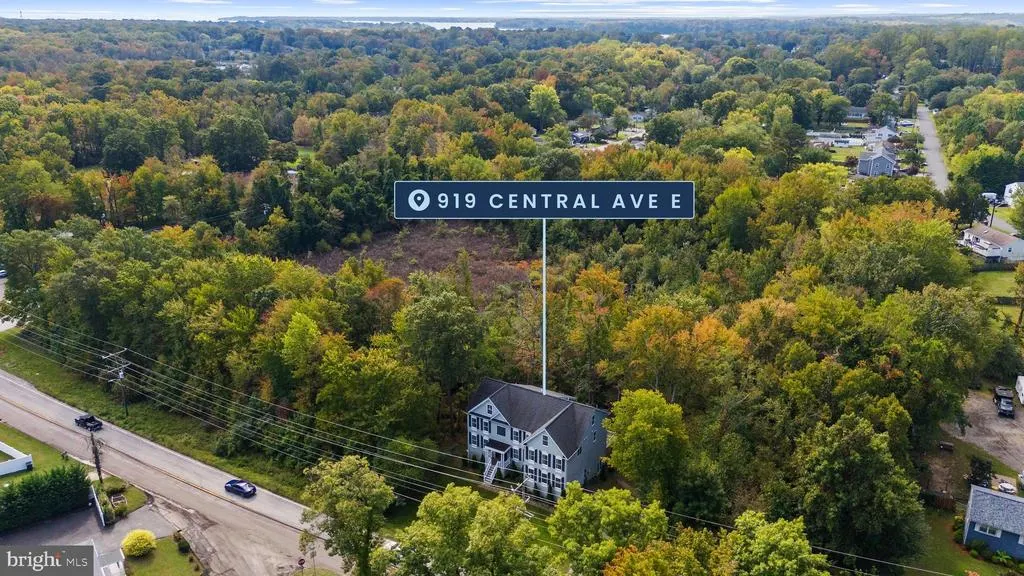
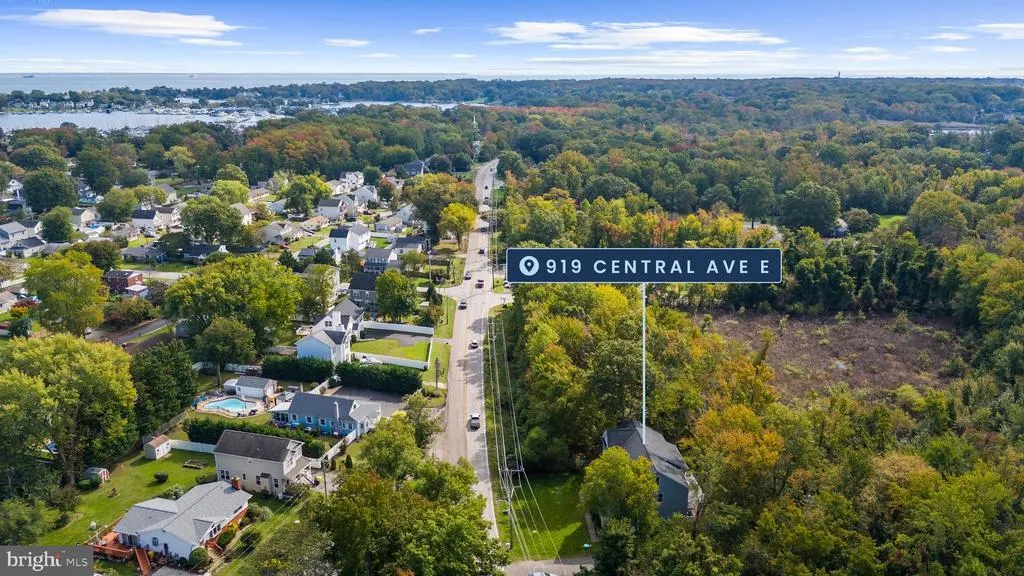
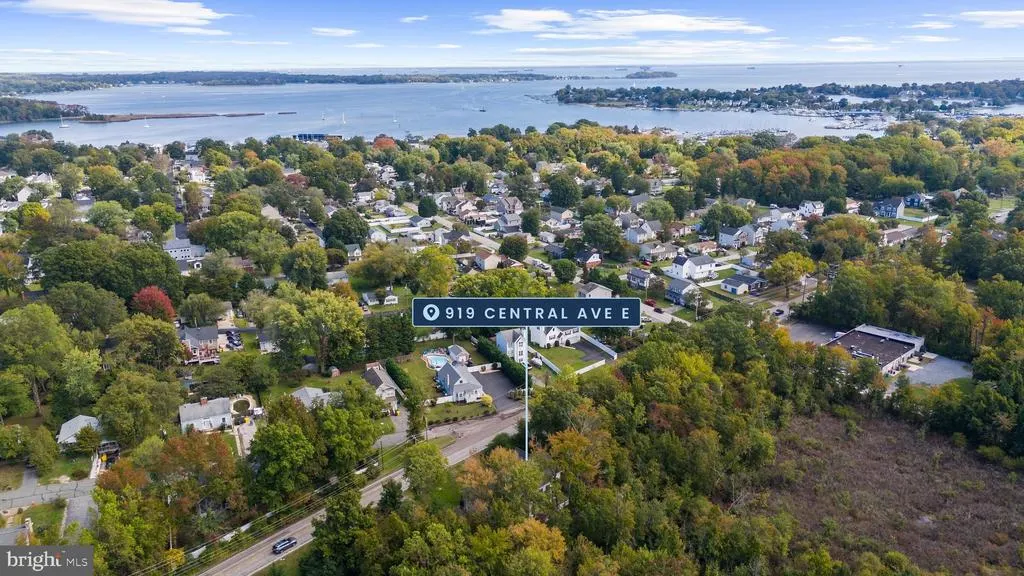
919 Central Avenue E, Edgewater, MD
Price
$ 950,000
Property Attributes
- MLS#MDAA2158700
- TypeSingle Family
- Listing Status ACTIVE
- CountyANNE ARUNDEL
- CityEdgewater
- NeighborhoodHolly Hill Harbor
- Zip21037
- StyleColonial
- Year Built2019
- Taxes$ 11083
- Price$ 950,000
- Bedrooms5
- Full Bathrooms5
- Half Bathrooms1
- Sqr Footage5696
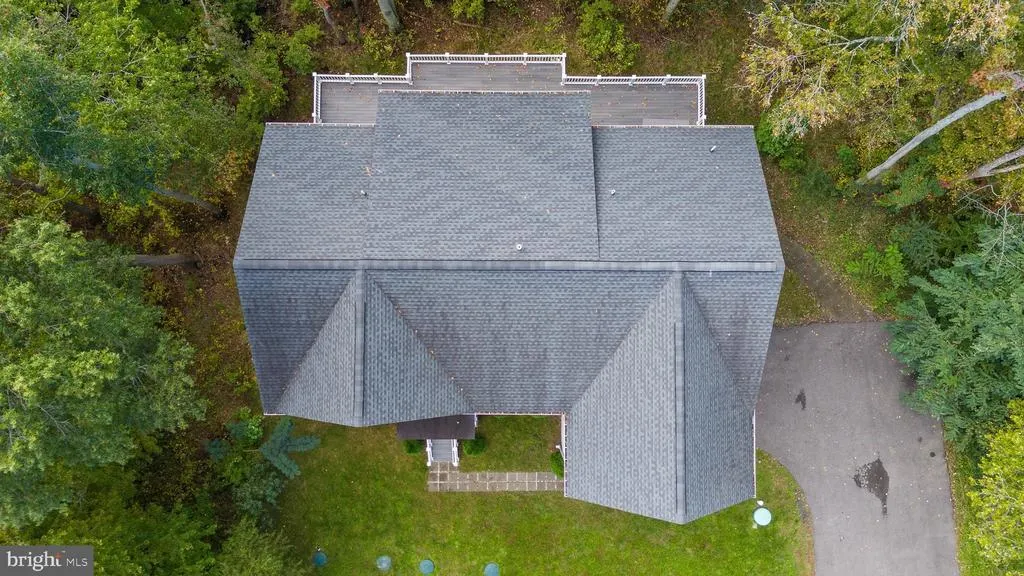
- Lot Size5.31 Acres
Data Source:
Bright MLS
Property Description
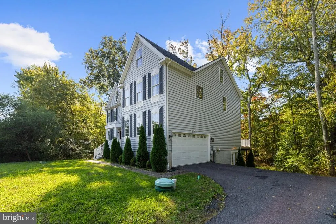
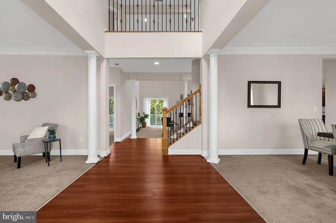
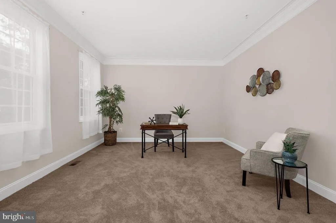
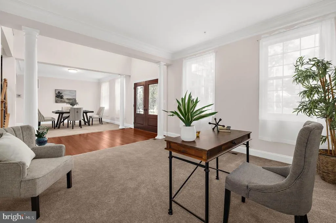
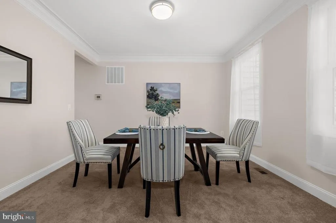
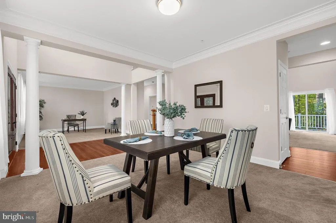
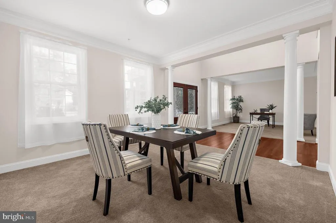
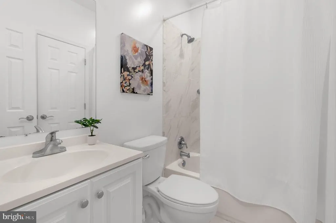
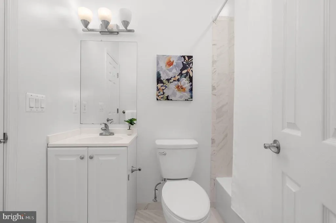
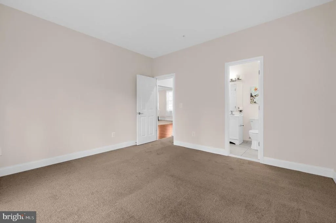
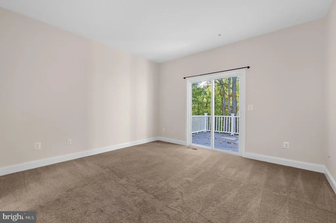
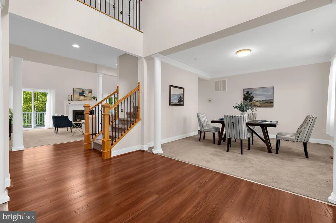
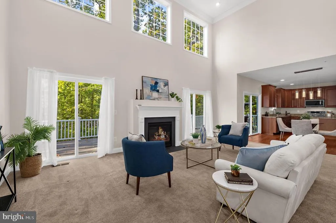
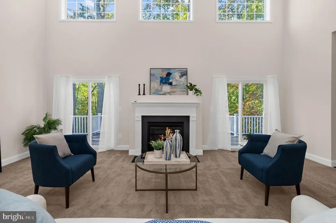
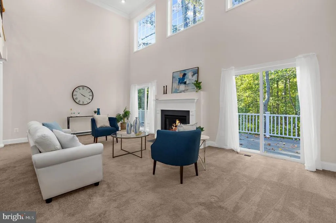
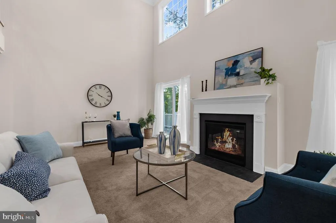
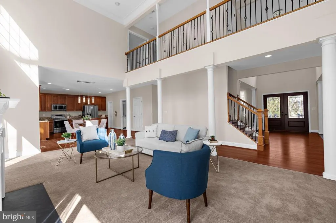
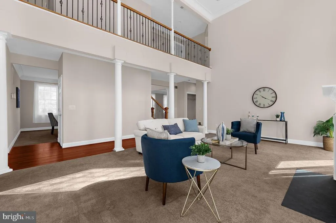
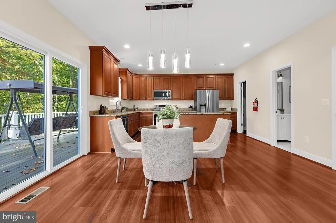
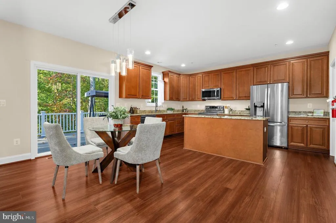
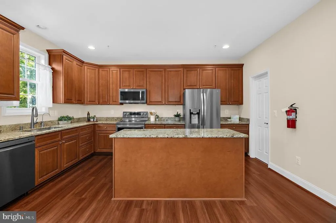
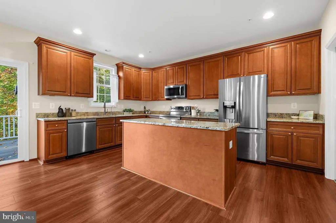
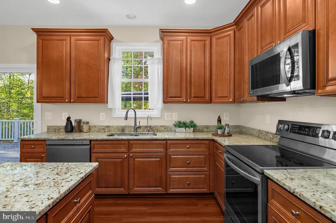
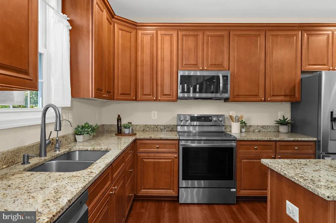
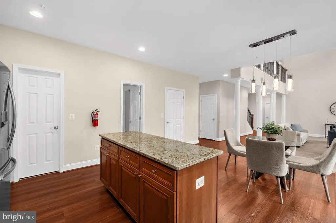
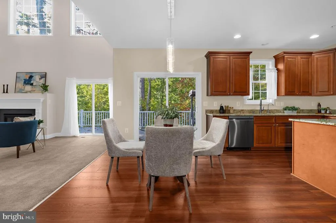
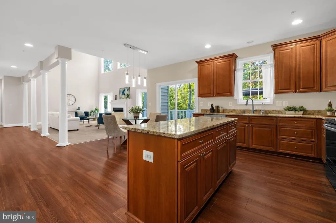
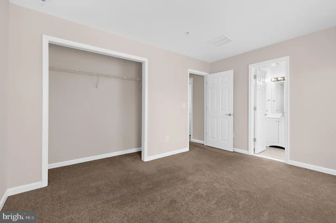
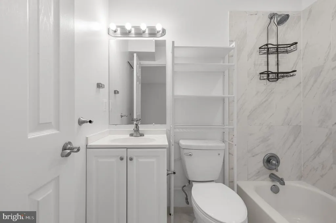
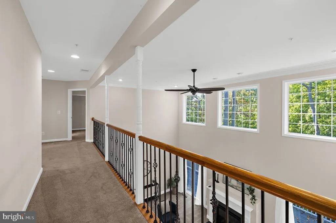
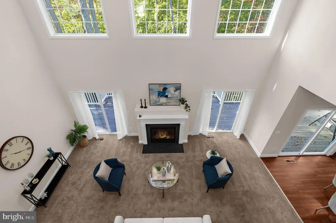
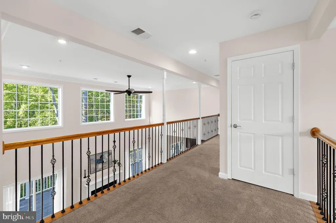
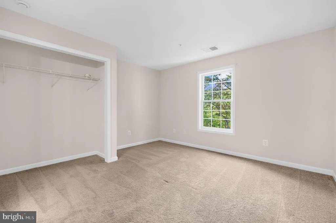
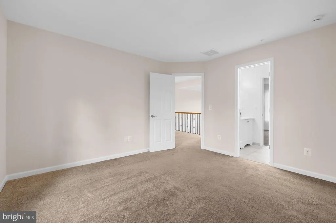
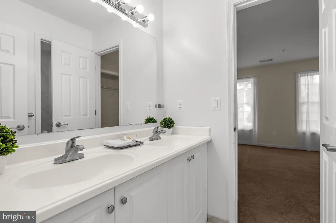
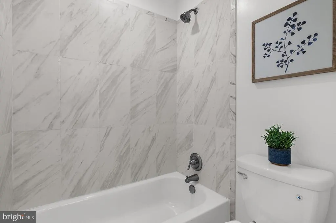
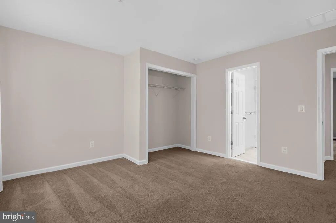
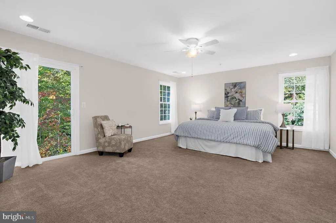
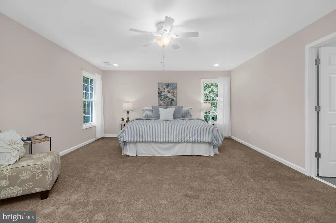
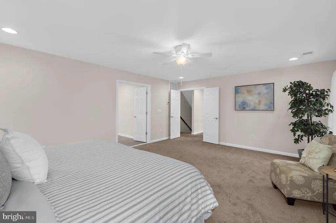
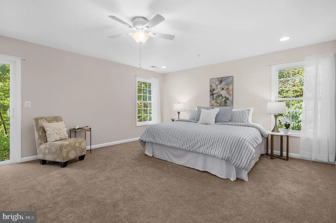
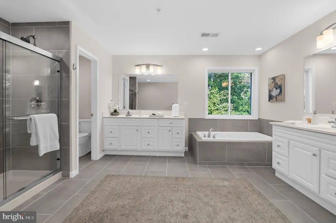
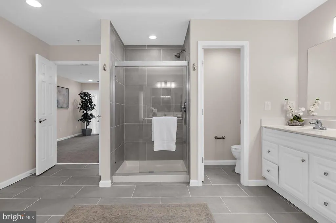
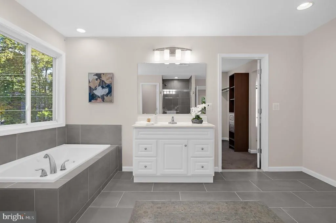
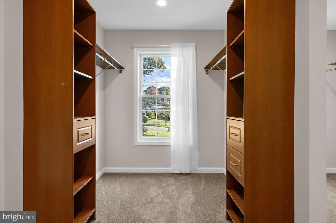
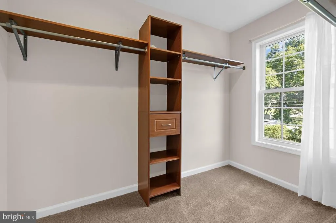
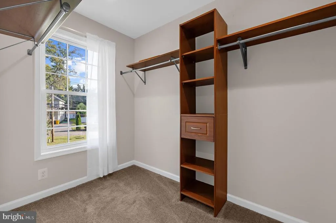
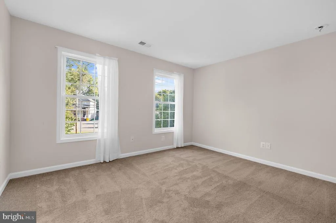
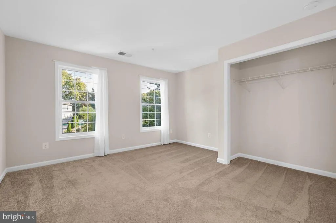
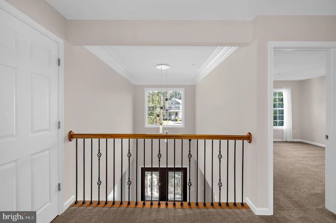
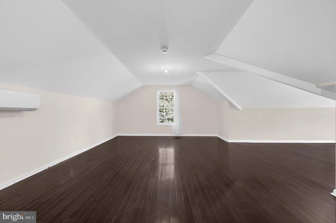
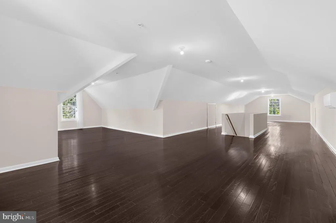
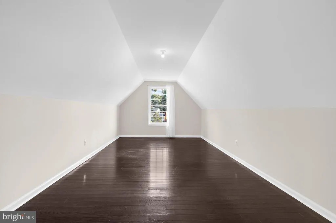
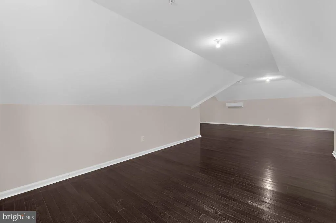
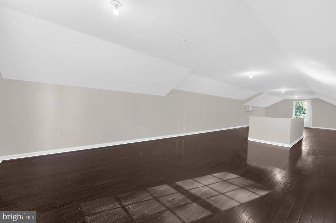
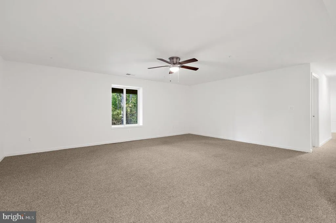
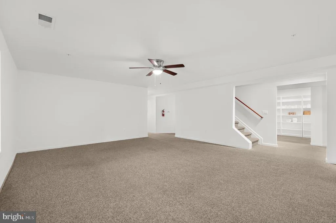
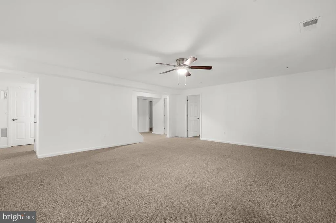
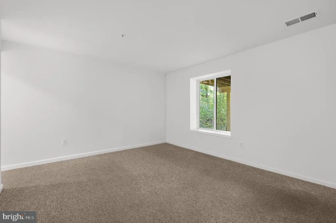
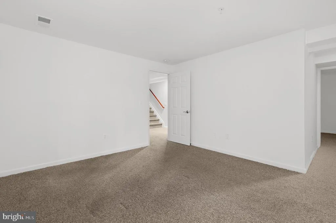
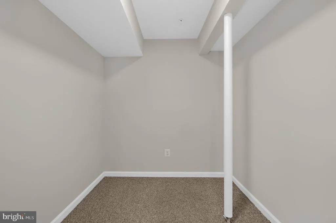
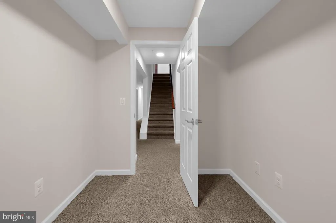
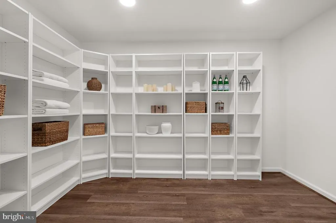
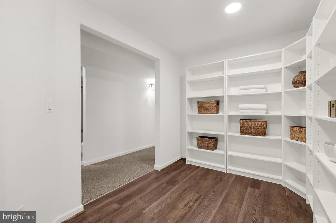
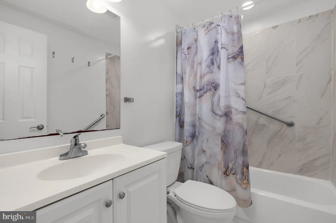
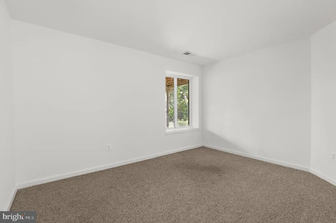
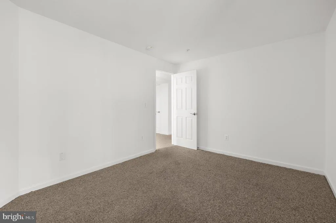
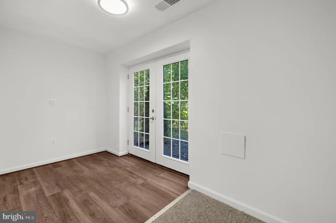
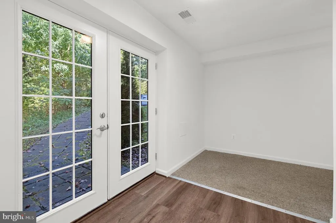
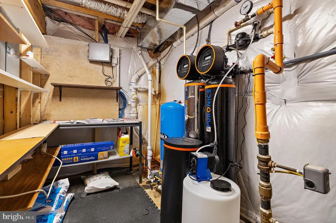
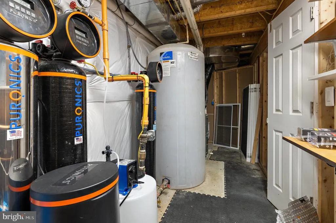
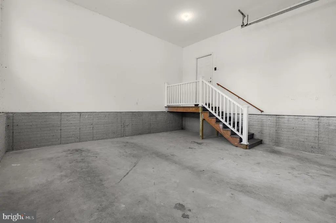
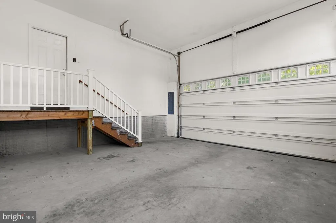
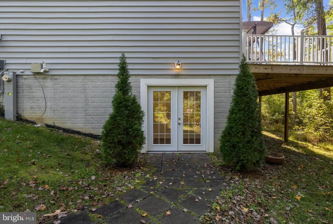
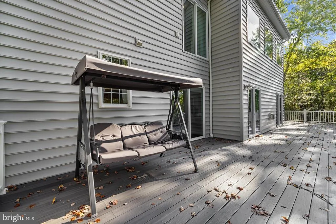
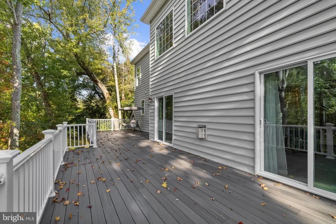
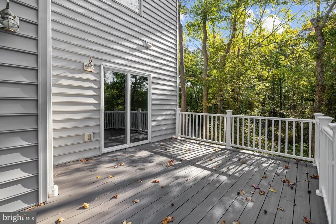
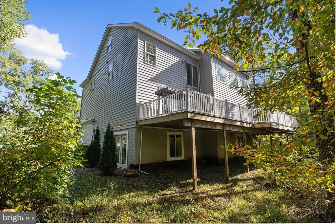
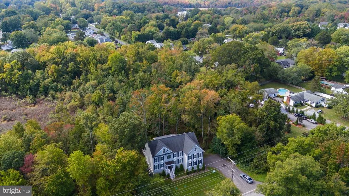
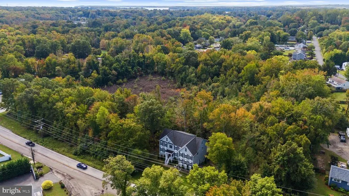
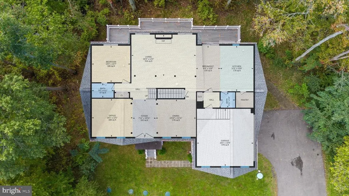
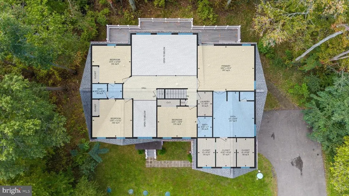
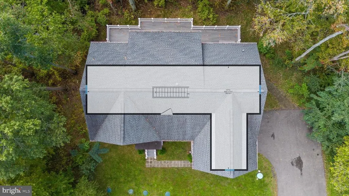
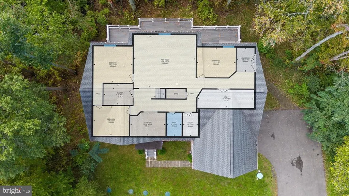
Looking for something apart from the norm? This custom-built home offers 5,800 sf of living space on over 5 acres of land which backs to a conservation space. Large windows line the back of the home to bring the greenery to your doorstep. Enjoy nature from the expansive deck off of the main level. This home offers a main level bedroom and full bathroom along with dedicated living room, dining room/office space and plenty of gathering space from the open kitchen/living room design. Upstairs you will find a Primary Suite complete with a large en suite and giant walk-in closet! The remainder of the upstairs includes another bedroom with en suite as well as two more bedrooms which share a Jack-and-Jill bathroom. Wait...don't forget to check out the bonus room in the loft, perfect for a game room or quiet space - it is huge! With a fully finished basement the possibilities are endless: a library, additional bedrooms and family room - even another full bathroom! Updates include: primary bathroom tile (2026), well pump (2024), chlorinator (2024), hardwood flooring in loft (2025), new fridge, dishwasher and dryer! There is plenty to see in this gorgeous home but don't let the pictures tell the story. Schedule a showing today!
| Middle School | High School |
|---|---|
| Central Middle School | South River High School |
| Price History | |
|---|---|
| 10/7/2026 | Listed $950,000 |
General Features
| Living Area | 5696 |
|---|---|
| Sewer | Grinder Pump,On Site Septic |
| Heating | Heat Pump(s) |
| Cooling | Central A/C |
| Utilities | Electric Available,Water Available,Natural Gas Available |
| Possession | 0-30 Days CD |
| Roof | Architectural Shingle |
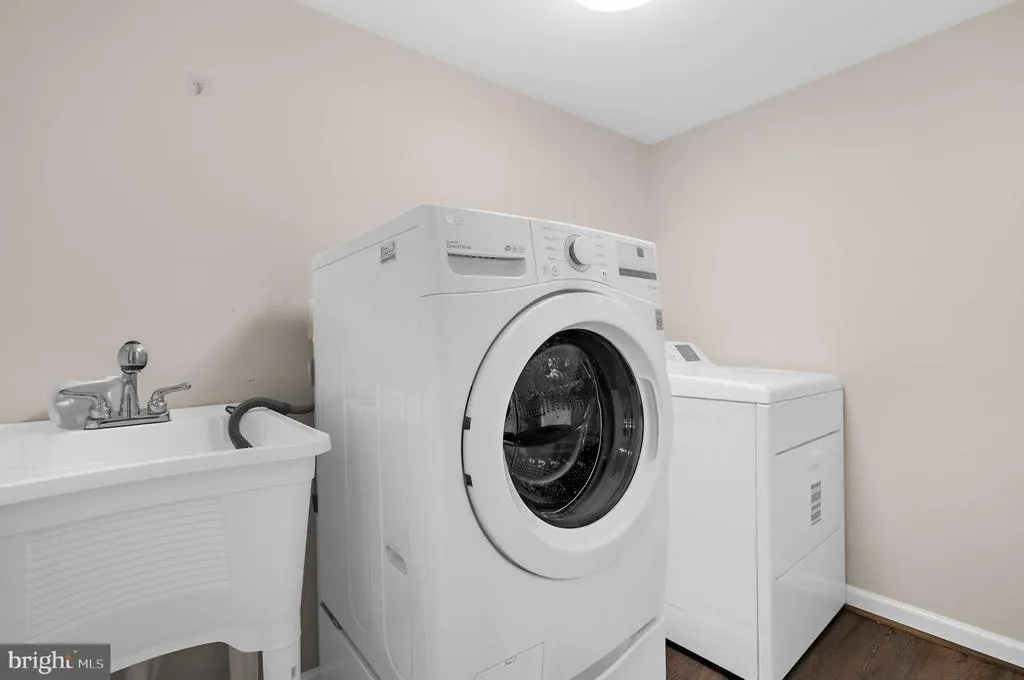
| Appliances | Dishwasher,Disposal,Dryer - Electric,Exhaust Fan,Microwave,Oven - Single,Refrigerator,Stove,Washer,Water Heater |
| Zoning | R2 |
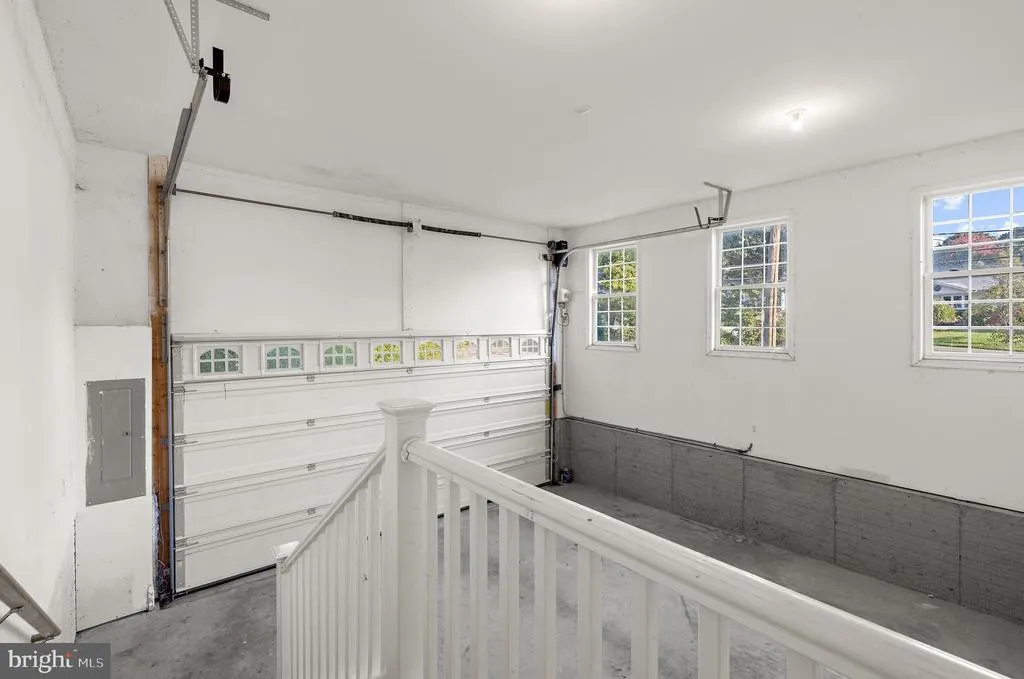
| Garage Spaces | 2.00 |
| Patio/Porch Features | Deck(s),Patio(s),Porch(es) |
| Architectural Style | Colonial |
| Security Features | Smoke Detector |
| Construction Materials | Vinyl Siding |
| School District | ANNE ARUNDEL COUNTY PUBLIC SCHOOLS |
| Year Built | 2019 |
| Electric | 220 Volts |
| View | Trees/Woods,Creek/Stream |
| Levels | 4 |
| Tax Year | 2026 |
| Ownership | Fee Simple |
| Cool Fuel | Electric |
| Accessibility | None |
| County | ANNE ARUNDEL |
| New Construction | No |
| Property Type | Residential |
| HOA | No |
| Subdivision Name | HOLLY HILL HARBOR |
| Facing Direction | Northeast |
| Garage Y/N | Yes |
| Water Access Y/N | No |
| Other Structures | Above Grade,Below Grade |
| Full Baths | 5 |
| Status | ACTIVE |
| Directions | Follow GPS to location. House sits directly on Rt. 214 (Central Ave) in Edgewater. |
| City | EDGEWATER |
| Disclosures | Prop Disclaimer |
| Senior Community Y/N | No |
| Lot Size Units | Square Feet |
| Lot Size Square Feet | 231304.00 |
| Tax Assessed Value | 982800.0 |
| Tax Annual Amount | 11083.0 |
| Property Condition | Excellent |
| Structure Type | Detached |
| Condo/Coop Association fee Y/N | No |
| Bathrooms Full Main Level | 1 |
| Bathrooms Count Main Level | 2.00 |
| Price Per Sq Ft Total AG | 221.14 |
| Acceptable Financing | Cash,Conventional,FHA,VA |
| Vacation Rental Y/N | No |
| Virtual Tour | https://portal.jmrealestatephotos.com/919-Central-Ave-E/idx |
| Total SQFT | 5896 |
| Standard Status | Active |
| Year Built Source | Assessor |
| Legal Subdivision | HOLLY HILL HARBOR |
| Tax Lot | PARCEL 398 |
Interior Features
| Interior Amenities | Carpet,Entry Level Bedroom,Family Room Off Kitchen,Floor Plan - Traditional,Formal/Separate Dining Room,Kitchen - Eat-In,Kitchen - Table Space,Primary Bath(s),Pantry,Recessed Lighting,Walk-in Closet( |
|---|---|
| Heating Fuel | Natural Gas |
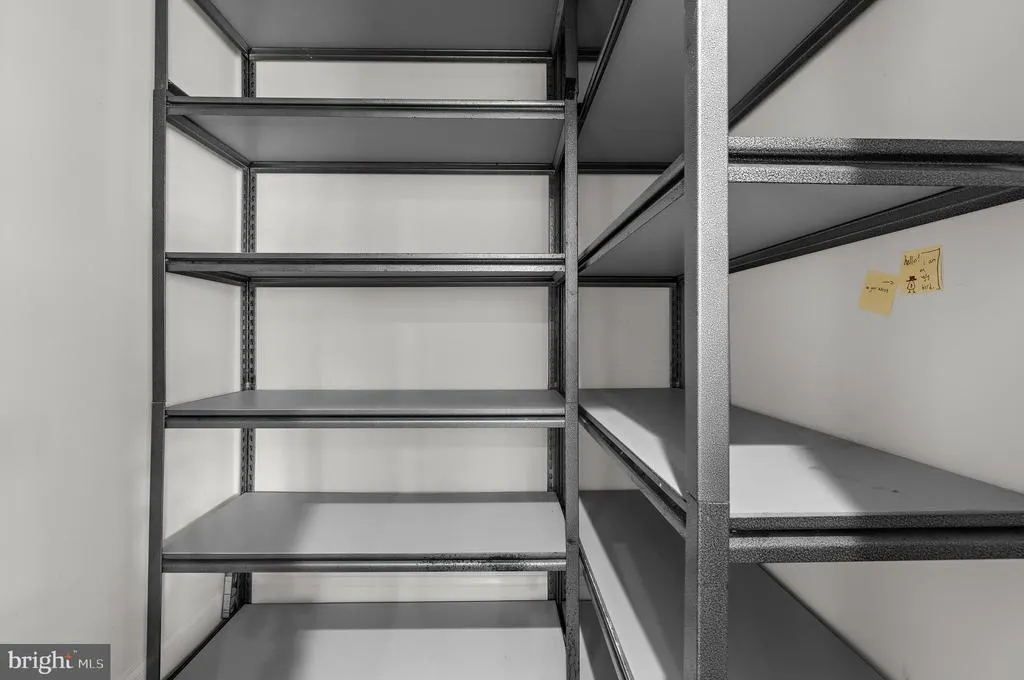
| Basement | Daylight,Full,Interior Access,Outside Entrance,Fully Finished,English,Heated,Improved,Side Entrance,Walkout Level,Windows,Connecting Stairway |
| Flooring | Carpet,Hardwood |
| Total Fireplaces | 1 |
| Hot Water | Natural Gas |
| Total Stories | 3 |
| Basement (Y/N) | Yes |
| Heating Y/N | Yes |
| Window Features | Double Pane,Insulated,Screens |
| Fireplace Y/N | Yes |
| Above Grade Finished Area | 4296 |
| Half Baths | 1 |
| Central Air Y/N | Yes |
| Total Bedrooms | 5 |
| Below Grade Finished Area | 1400 |
| Main Level Bedrooms | 1 |
| Below Grade Finished Area Unit Type | Square Feet |
| LivingAreaSource | Estimated |
| Laundry Type | Upper Floor |
| Below Grade Unfin Area Units | Square Feet |
| Below Grade Unfin SQFT | 200 |
| Below Grade Unfin SQFT Source | Estimated |
| Below Grade Finished Area Source | Estimated |
| Bedrooms Count All Upper Levels | 4 |
| Bedrooms Count Upper Level 1 | 4 |
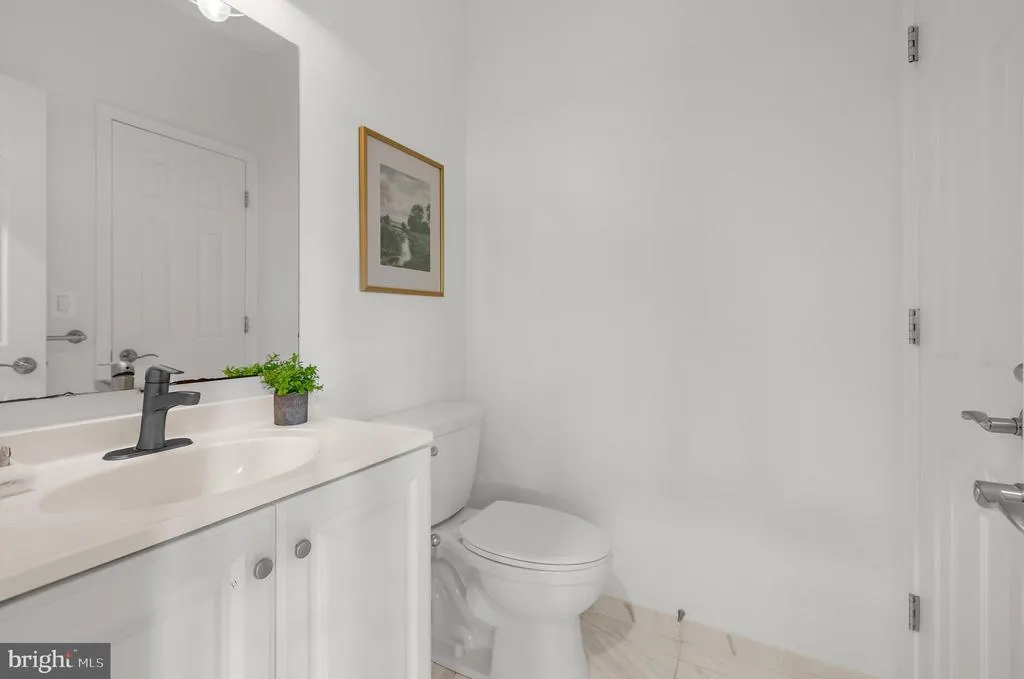
| Bathrooms Half Main Level | 1 |
| Bathrooms Full Upper Level 1 | 3 |
| Bathrooms Full Lower Level 1 | 1 |
| Bathrooms Full All Upper Levels | 3 |
| Bathrooms Full All Lower Levels | 1 |
| Bathrooms Count Upper Level 1 | 3.00 |
| Bathrooms Count Lower Level 1 | 1.00 |
| Bathrooms Count All Upper Levels | 3 |
| Bathrooms Count All Lower Levels | 1 |
| Above Grade Finished Area Source | Assessor |
| Above Grade Finished Area Unit Type | Square Feet |
| Total Baths | 6 |
Exterior Features
| Exterior Amenities | Exterior Lighting |
|---|---|
| Pool | No Pool |
| Parking Features | Asphalt Driveway |
| Lot Features | Partly Wooded,Level |
| Water Source | Well |
| Total Parking Spaces | 2 |
| Garage Features | Garage - Side Entry |
| Type of Parking | Attached Garage,Driveway |
| Land Use Code | 011 |
| Foundation Details | Permanent,Concrete Perimeter |
| Water View Y/N | Yes |
| Lot Size Acres | 5.31 |
| Lot Size Source | Assessor |
| Waterfront Y/N | No |
| Door Features | Insulated |
| Other Equipment | None |
| Land Assessed Value | 279800.00 |
| Navigable Water Y/N | No |
| Water Oriented Y/N | No |
| # of Attached Garage Spaces | 2 |
Amenities
- Foreclosure
- Views
- Short Sale
- New Construction
- Adult 55+
- Lease To Own
- No HOA Fees
- Furnished
- Primary On Main
- Air Conditioning
- Seller Finance
- Green
- Fixer Upper
- Horse
- Golf
- Fireplace
- Deck
- Garage
- Basement
- Pool
Property vs Single Family Average in 21037
Price
Taxes
Year Built
Visits
 All or a portion of the multiple listing information is provided by the Central Virginia Regional Multiple Listing Service, LLC, from a copyrighted compilation of listings. All CVR MLS information provided is deemed reliable but is not guaranteed accurate. The compilation of listings and each individual listing are ©2026 Central Virginia Regional Multiple Listing Service, LLC. All rights reserved.
All MLS listings are © 2026 Central Virginia Regional Multiple Listing Service, LLC. All
 © BRIGHT, All Rights Reserved
