
Views


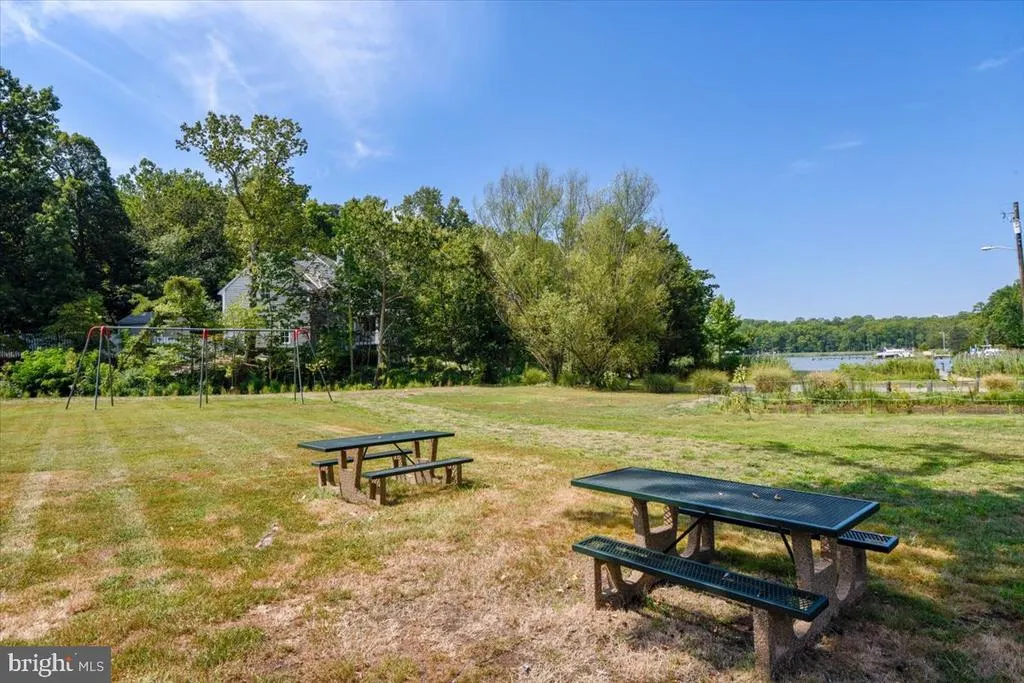
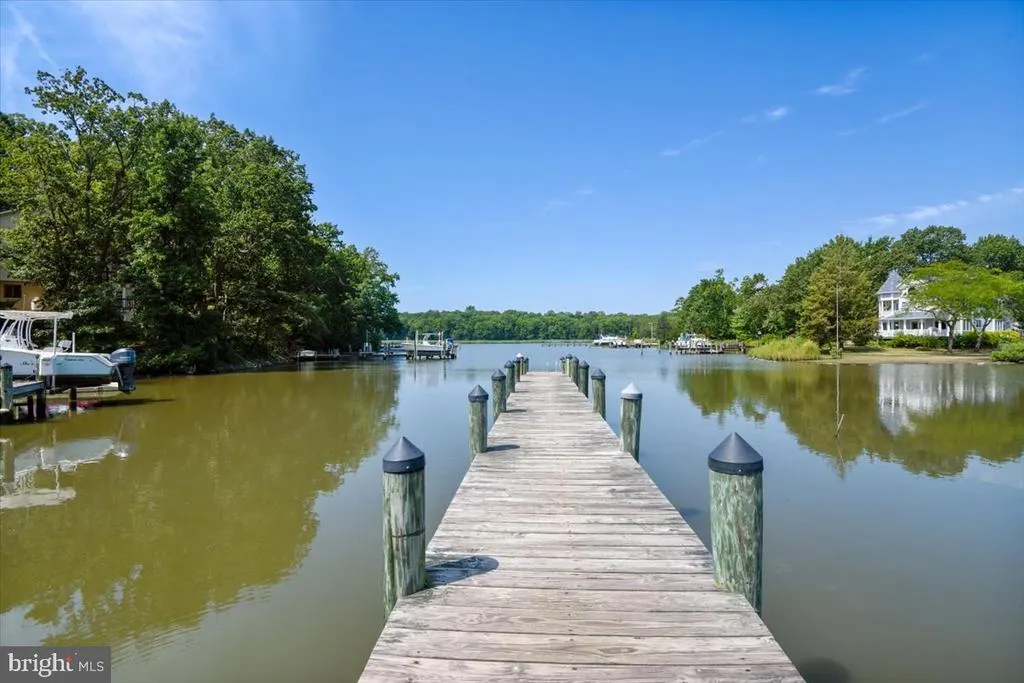
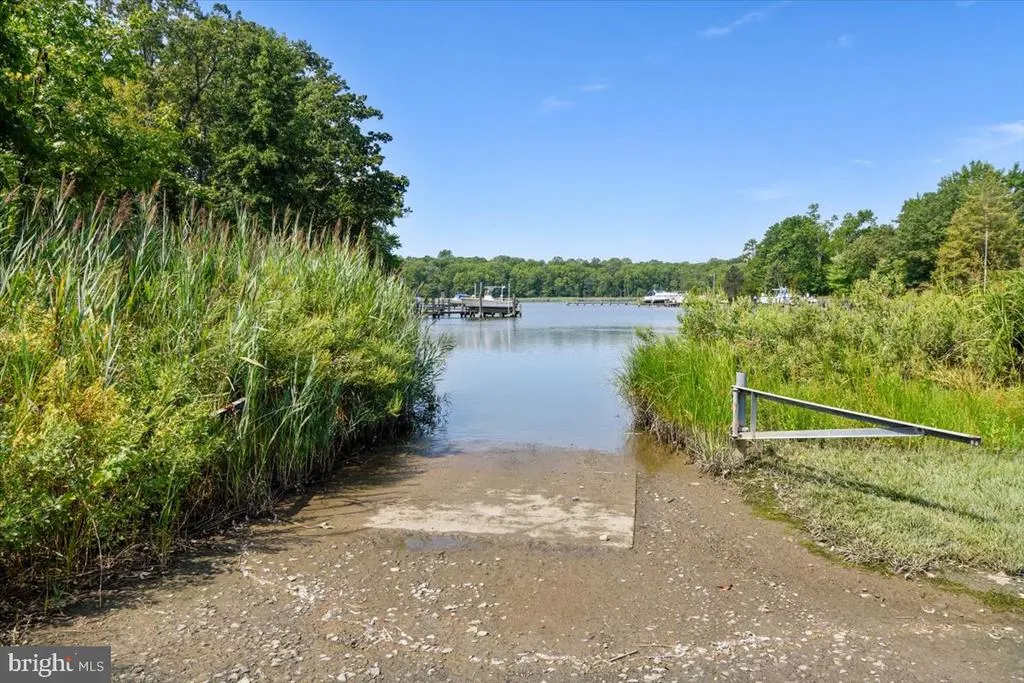
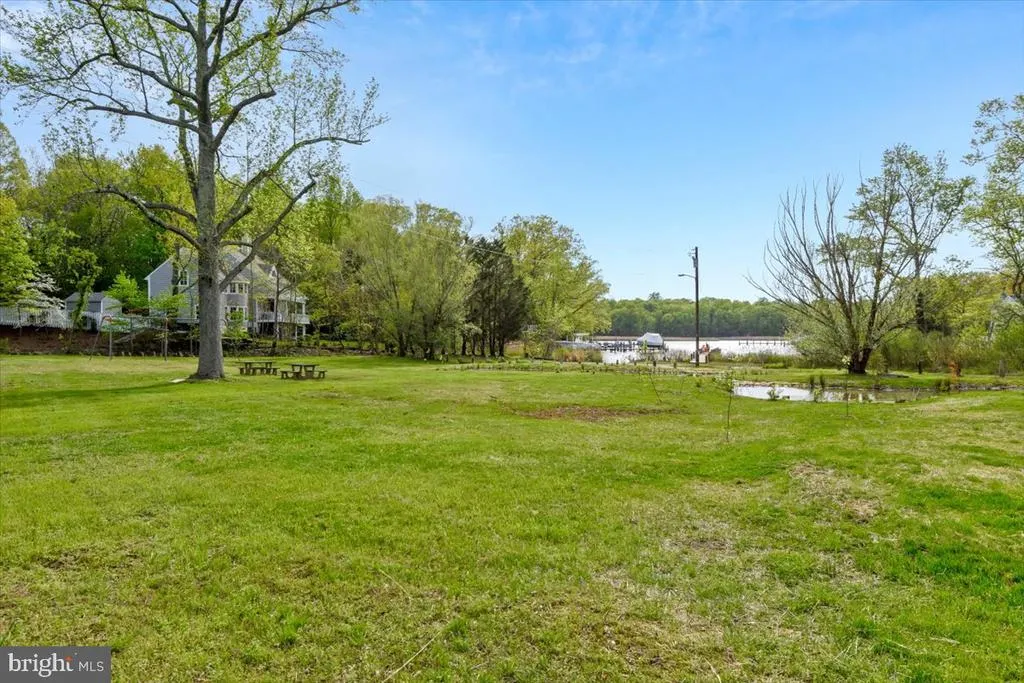
Address
127 Valley View Avenue, Edgewater, MD
Price
$ 779,900
Property Attributes
- MLS#MDAA2160746
- TypeSingle Family
- Listing Status ACTIVE
- CountyANNE ARUNDEL
- CityEdgewater
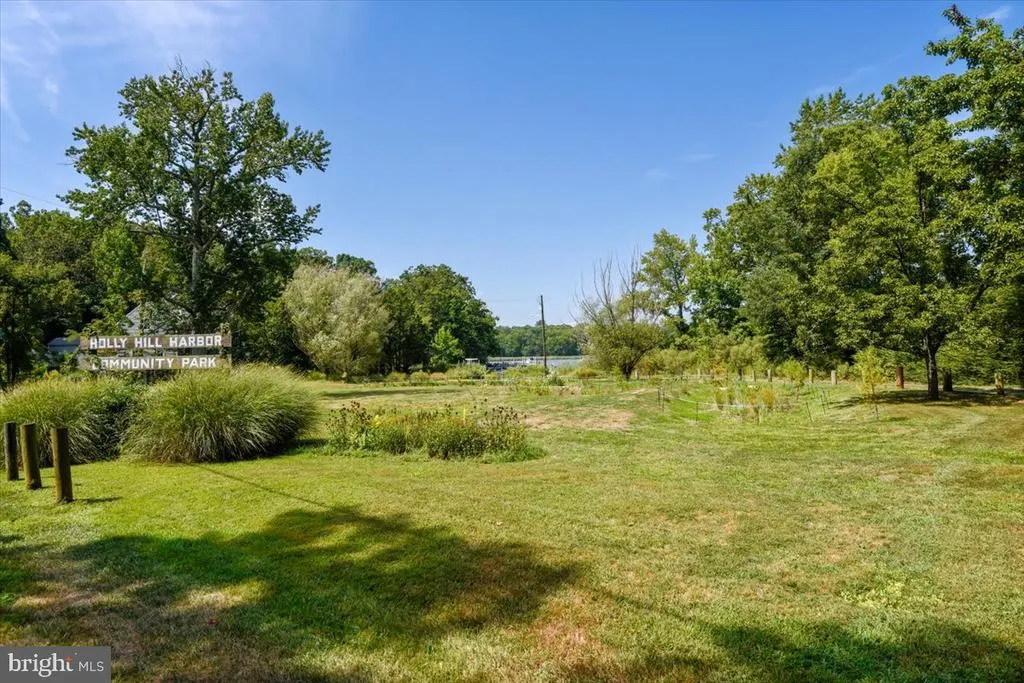
- NeighborhoodHolly Hill Harbor
- Zip21037
- StyleSplit Level
- Year Built1957
- Taxes$ 7004
- Price$ 779,900
- Bedrooms4
- Full Bathrooms2
- Half Bathrooms0
- Sqr Footage2648
- Lot Size0.37 Acres
Data Source:
Bright MLS
Property Description
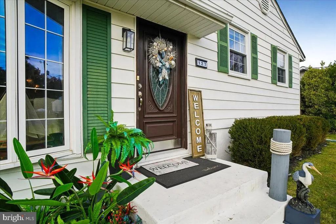
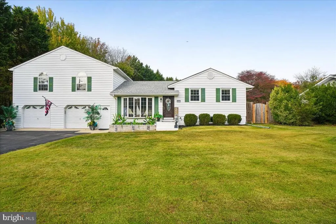
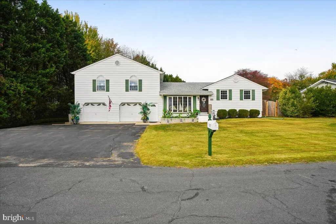
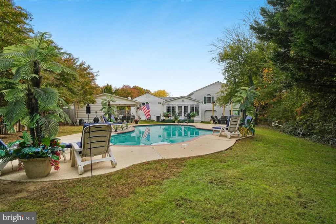
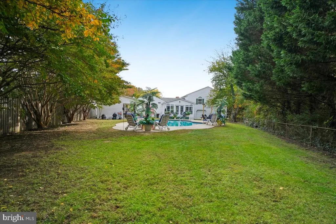
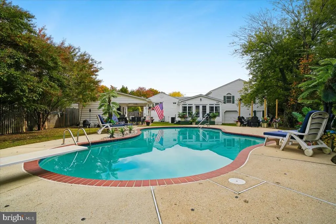
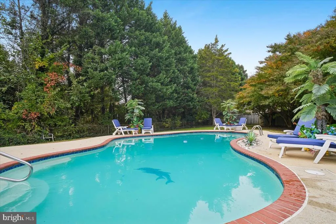
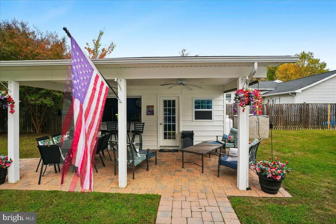
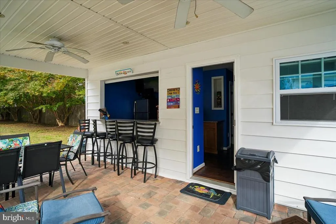
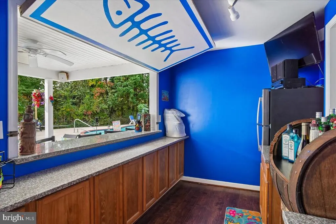
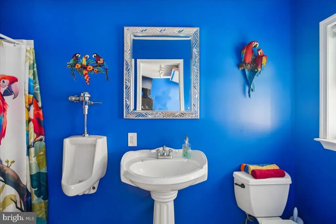
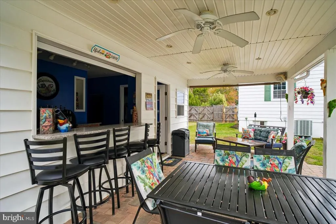
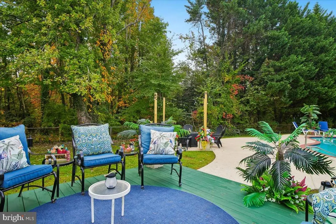
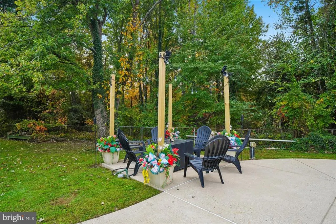
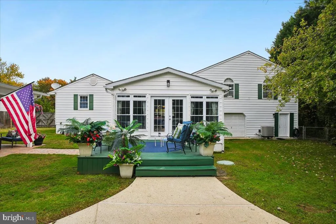
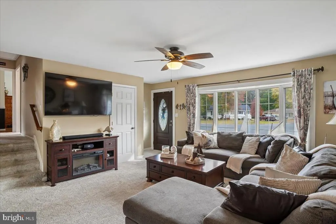
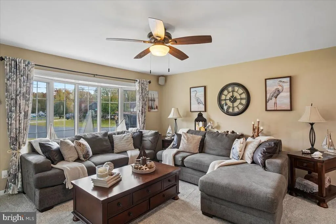
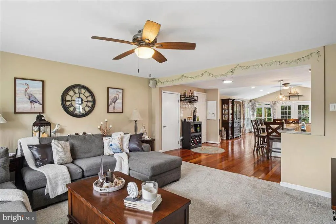
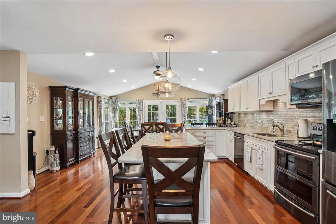
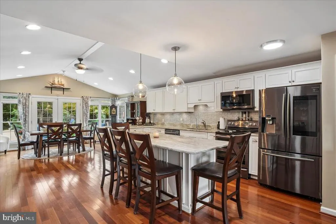
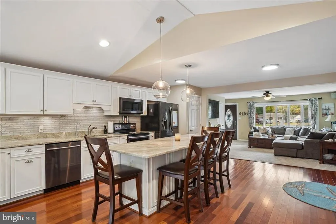
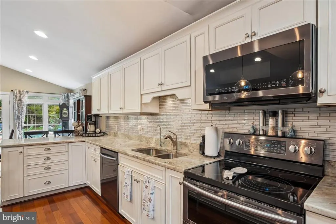
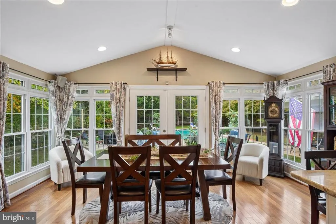
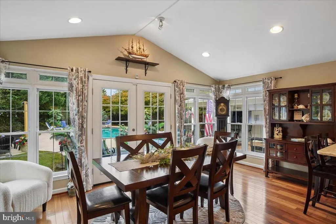
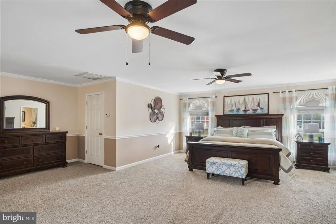
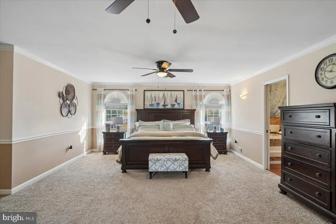
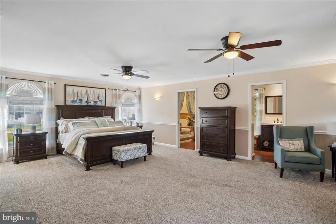
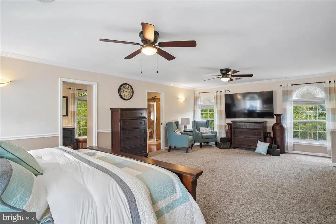
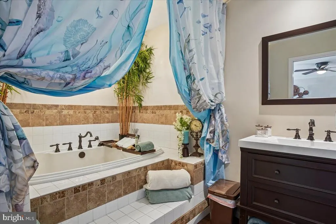
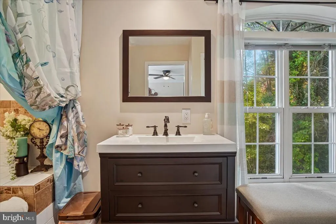
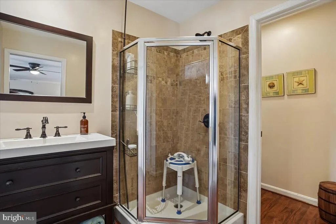
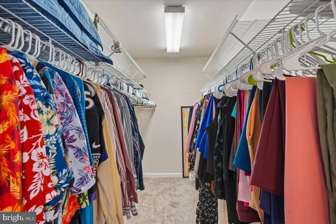
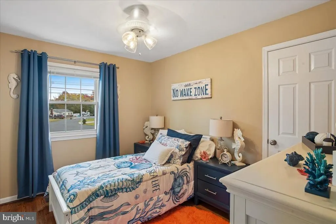
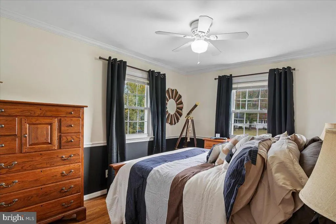
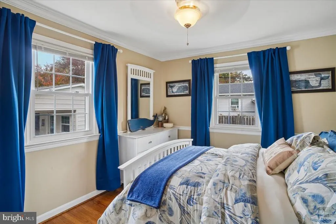
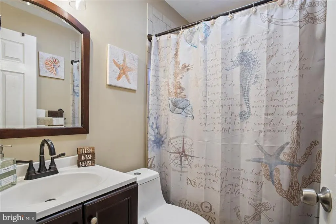
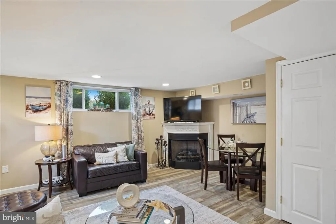
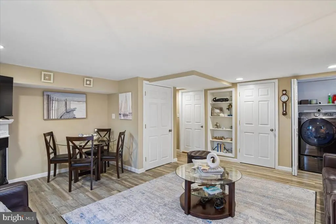
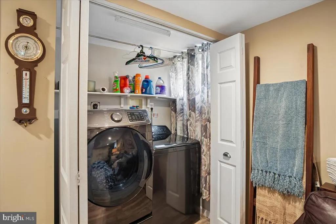
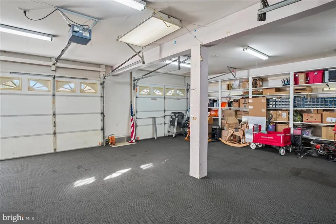
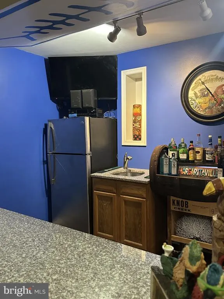
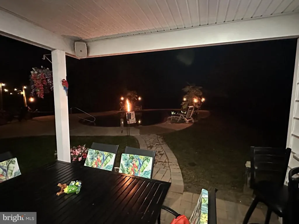
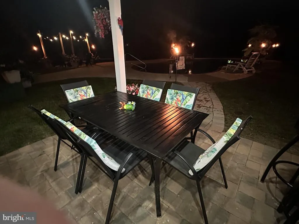
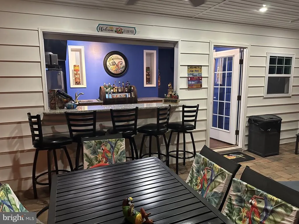
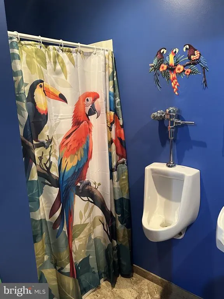
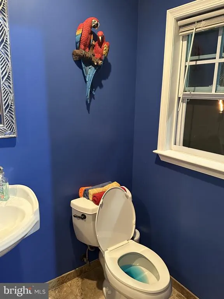
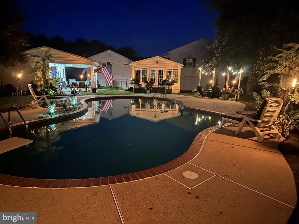
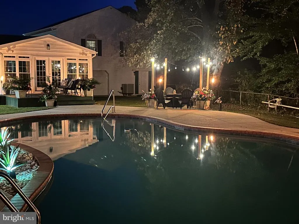
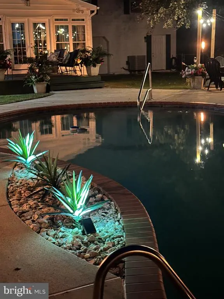
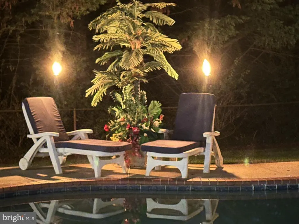
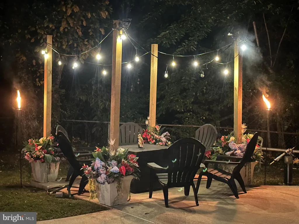
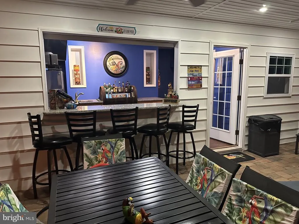
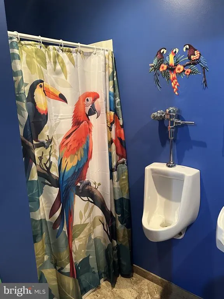
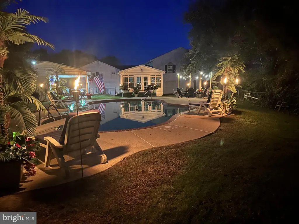
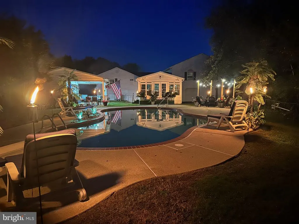
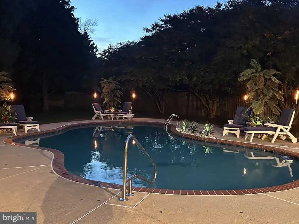
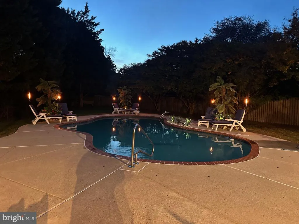
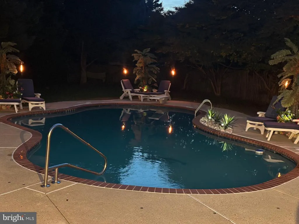
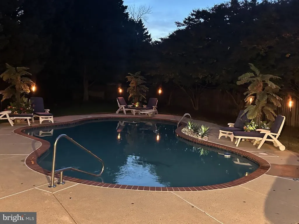
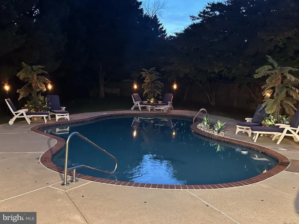
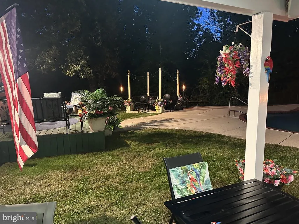
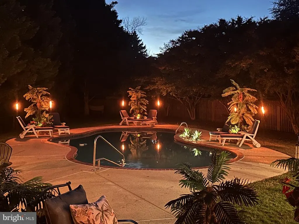
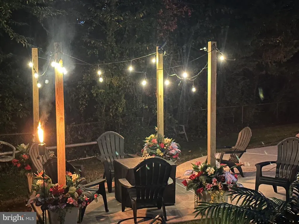
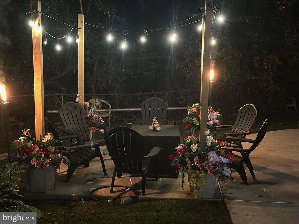
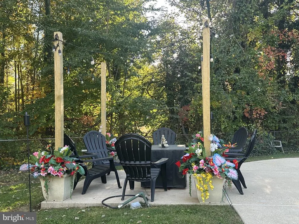
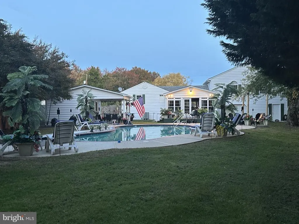
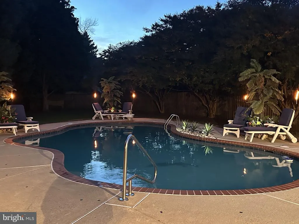
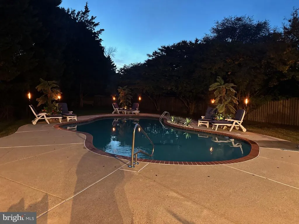
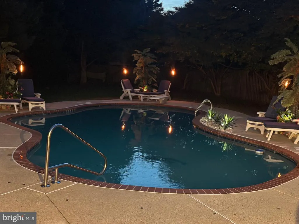
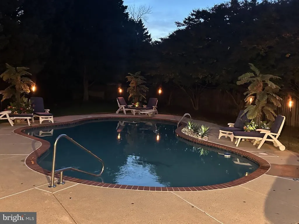
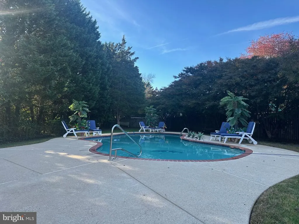
Open house Saturday, November 7th 12:00-2:00 and 5:30-7:30! Welcome to paradise on the Mayo peninsula. You will feel at home as soon as you pull into the paved driveway big enough for 6+ cars. As you walk into the front door you will be mesmerized at how wide open the entire main level is from the front to the back. The living room has plenty of space for everyone to sit and watch football or movies, whichever you prefer. You will also love the brand new carpet. Once you walk through the living room you will head into the kitchen, which will make the non-chefs want to become one. The new stainless steel appliances and large kitchen island, which seats 6, is ready for you to cook dinner for the holidays for all of your family and friends. The addition off of the kitchen has plenty of room for the dining table and is surrounded with windows for natural light and offers a great view of the back yard which is its own private oasis. When you are ready to retire for the evening, there is no better place than the primary bedroom which is one of the largest you will find, especially in this price range and has a massive walk-in closet and a primary bath that you will want to show off to all of those friends and family. The bath comes with a sunken tub, shower stall, his and hers sinks and a linen closet. It also has its own HVAC and hot water heater. On the other side of the house is where you will find the other three bedrooms, full bath and another linen closet. If you need even more space this house offers it with the lower level which makes for a great family room, with gas fireplace and windows for even more natural light. After the holidays are over and springtime arrives the party goes from inside the house to the outside which will make you feel like you are on vacation every day. You can spend your days on the deck until you get hot and then you can jump in the beautiful in ground pool to cool off. Once you get out of the pool make your way over to the pool house, which is approximately 12X20, that will blow you away and is a must see. If offers everything you would want in a pool house to include a full bath, refrigerator, tv, bar, bar stools which everything stays for the lucky buyer. Along with everything staying that is in the pool house the new buyer will also get to keep the brand new customized pool cover, a pool robot vacuum, over a years worth of chemicals and oh did I mention that it also has fresh grouting between the coping and concrete deck. If you still want more space after all of this walk on out into the garage. This oversized 2 car garage also has a garage door in the back of the garage, rubber panel flooring and two brand new garage door openers with remotes. Now it's time to list all of the recent updates and the list is long. The list consist of new carpet, rear door to the basement, the walk through door in rear of garage, ceiling fans in primary bedroom, well in 2019, cast iron pipes under the house, one HVAC is approximately 2 years old, customized pool cover, hot water heater, new fixtures in bathrooms, new carpet in living room, new osmosis system, outdoor spigots, washer 2024, dryer 2026, double French doors to backyard in 2025 and alarms on all the doors. When I say you won't be disappointed, trust me you will not be disappointed!!
| Elementary School | Middle School | High School |
|---|---|---|
| Mayo Elementary School | Central Middle School | South River High School |
| Price History | |
|---|---|
| 11/6/2026 | Listed $779,900 |
General Features
| Living Area | 2648 |
|---|---|
| Sewer | Private Septic Tank |
| Heating | Heat Pump(s) |
| Cooling | Central A/C,Ceiling Fan(s),Heat Pump(s) |
| Possession | Negotiable |
| Appliances | Built-In Microwave,Dishwasher,Dryer - Electric,Exhaust Fan,Oven/Range - Electric,Refrigerator,Stainless Steel Appliances,Washer,Water Conditioner - Owned,Water Heater |
| Zoning | R2 |
| Garage Spaces | 2.00 |
| Patio/Porch Features | Deck(s) |
| Architectural Style | Split Level |
| Pool Features | In Ground |
| Construction Materials | Vinyl Siding |
| School District | ANNE ARUNDEL COUNTY PUBLIC SCHOOLS |
| Exclusions | Fire pit and chairs around fire pit. |
| Year Built | 1957 |
| Electric | Other |
| Levels | 4 |
| Tax Year | 2026 |
| Ownership | Fee Simple |
| Cool Fuel | Electric |
| Accessibility | None |
| County | ANNE ARUNDEL |
| New Construction | No |
| Property Type | Residential |
| HOA | No |
| Subdivision Name | HOLLY HILL HARBOR |
| Garage Y/N | Yes |
| Water Access Y/N | Yes |
| Other Structures | Above Grade,Below Grade |
| Full Baths | 2 |
| Status | ACTIVE |
| Directions | Central Ave to Holly Drive to left on Valley View. |
| City | EDGEWATER |
| Body of Water | BEAR NECK CREEK |
| Disclosures | Lead Based Paint - Federal |
| Senior Community Y/N | No |
| Lot Size Units | Square Feet |
| Lot Size Square Feet | 16157.00 |
| Tax Assessed Value | 605100.0 |
| Tax Annual Amount | 7004.0 |
| Structure Type | Detached |
| Condo/Coop Association fee Y/N | No |
| Bathrooms Count Main Level | 0.00 |
| Price Per Sq Ft Total AG | 294.52 |
| Acceptable Financing | Cash,FHA,Conventional,VA |
| Vacation Rental Y/N | No |
| Total SQFT | 2648 |
| Standard Status | Active |
| Year Built Source | Assessor |
| Legal Subdivision | HOLLY HILL HARBOR |
| Tax Lot | 8 |
Interior Features
| Interior Amenities | Attic,Kitchen - Island,Kitchen - Table Space,Pantry,Primary Bath(s),Walk-in Closet(s),Water Treat System,Wood Floors,Bathroom - Soaking Tub,Bathroom - Tub Shower,Carpet,Ceiling Fan(s) |
|---|---|
| Heating Fuel | Electric |
| Flooring | Carpet,Hardwood |
| Total Fireplaces | 1 |
| Fireplace Features | Corner,Gas/Propane |
| Hot Water | Electric |
| Basement (Y/N) | No |
| Heating Y/N | Yes |
| Fireplace Y/N | Yes |
| Above Grade Finished Area | 2648 |
| Central Air Y/N | Yes |
| Total Bedrooms | 4 |
| Below Grade Finished Area Unit Type | Square Feet |
| LivingAreaSource | Assessor |
| Below Grade Finished Area Source | Assessor |
| Bedrooms Count All Upper Levels | 4 |
| Bedrooms Count Upper Level 1 | 3 |
| Bedrooms Count Upper Level 2 | 1 |
| Bathrooms Full Upper Level 2 | 1 |
| Bathrooms Full Upper Level 1 | 1 |
| Bathrooms Full All Upper Levels | 2 |
| Bathrooms Count Upper Level 2 | 1.00 |
| Bathrooms Count Upper Level 1 | 1.00 |
| Bathrooms Count All Upper Levels | 2 |
| Above Grade Finished Area Source | Assessor |
| Above Grade Finished Area Unit Type | Square Feet |
| Total Baths | 2 |
Exterior Features
| Exterior Amenities | Exterior Lighting,Other |
|---|---|
| Pool | Yes - Personal |
| Fencing | Fully,Rear |
| Parking Features | Asphalt Driveway |
| Lot Features | Front Yard,Landscaping,Rear Yard |
| Water Source | Well |
| Inclusions | Everything in the pool house,pool robot vacuum,new customized pool cover,some of the outdoor furniture,shelving garage. |
| Total Parking Spaces | 8 |
| Garage Features | Garage - Front Entry,Garage - Rear Entry,Garage Door Opener |
| Type of Parking | Driveway,On Street,Attached Garage |
| Foundation Details | Crawl Space |
| Water View Y/N | No |
| Lot Size Acres | 0.37 |
| Water Body Type | Creek |
| Lot Size Source | Assessor |
| Waterfront Y/N | No |
| Water Access Features | Canoe/Kayak,Private Access |
| Land Assessed Value | 226400.00 |
| Navigable Water Y/N | Yes |
| Water Oriented Y/N | Yes |
| # of Attached Garage Spaces | 2 |
Amenities
- Foreclosure
- Views
- Short Sale
- New Construction
- Adult 55+
- Lease To Own
- No HOA Fees
- Furnished
- Primary On Main
- Air Conditioning
- Seller Finance
- Green
- Fixer Upper
- Horse
- Golf
- Fireplace
- Deck
- Garage
- Basement
- Pool
Property vs Single Family Average in 21037
Price
Taxes
Year Built
Visits
 All or a portion of the multiple listing information is provided by the Central Virginia Regional Multiple Listing Service, LLC, from a copyrighted compilation of listings. All CVR MLS information provided is deemed reliable but is not guaranteed accurate. The compilation of listings and each individual listing are ©2026 Central Virginia Regional Multiple Listing Service, LLC. All rights reserved.
All MLS listings are © 2026 Central Virginia Regional Multiple Listing Service, LLC. All
 © BRIGHT, All Rights Reserved
