
Price Reduction - Views
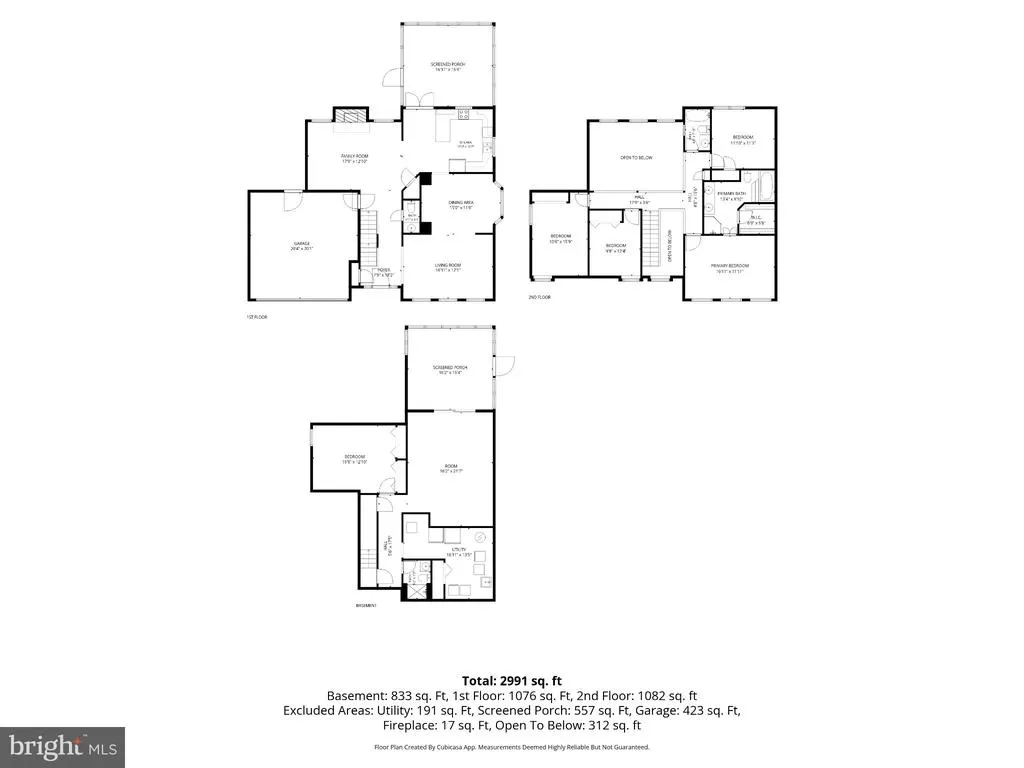
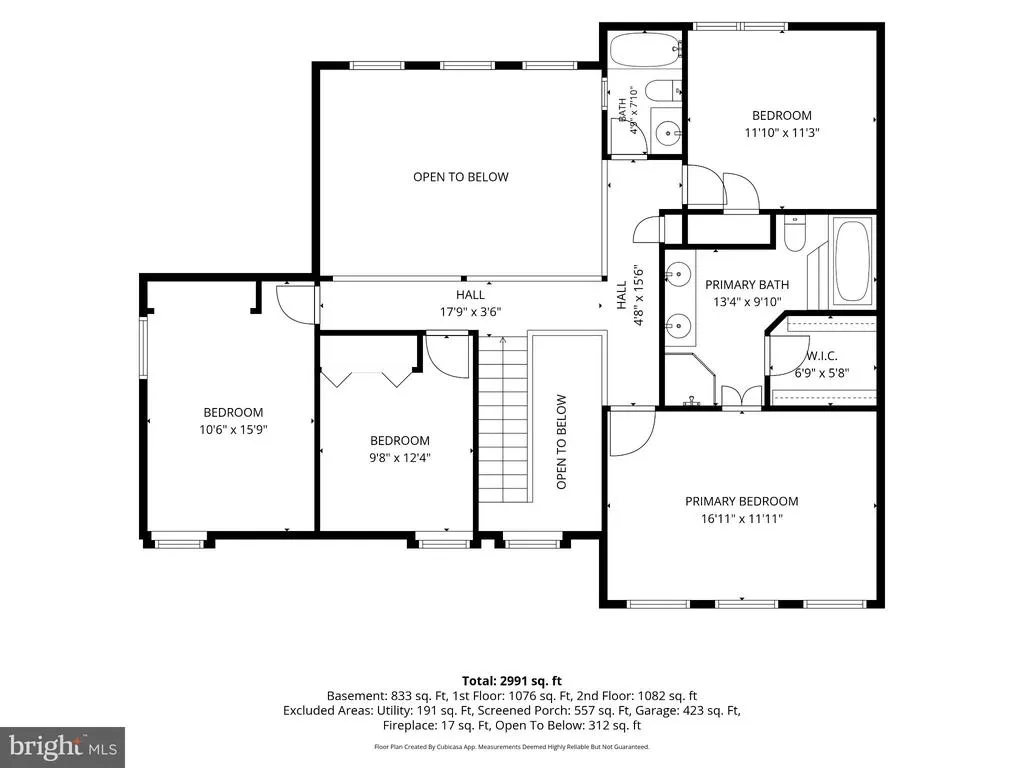
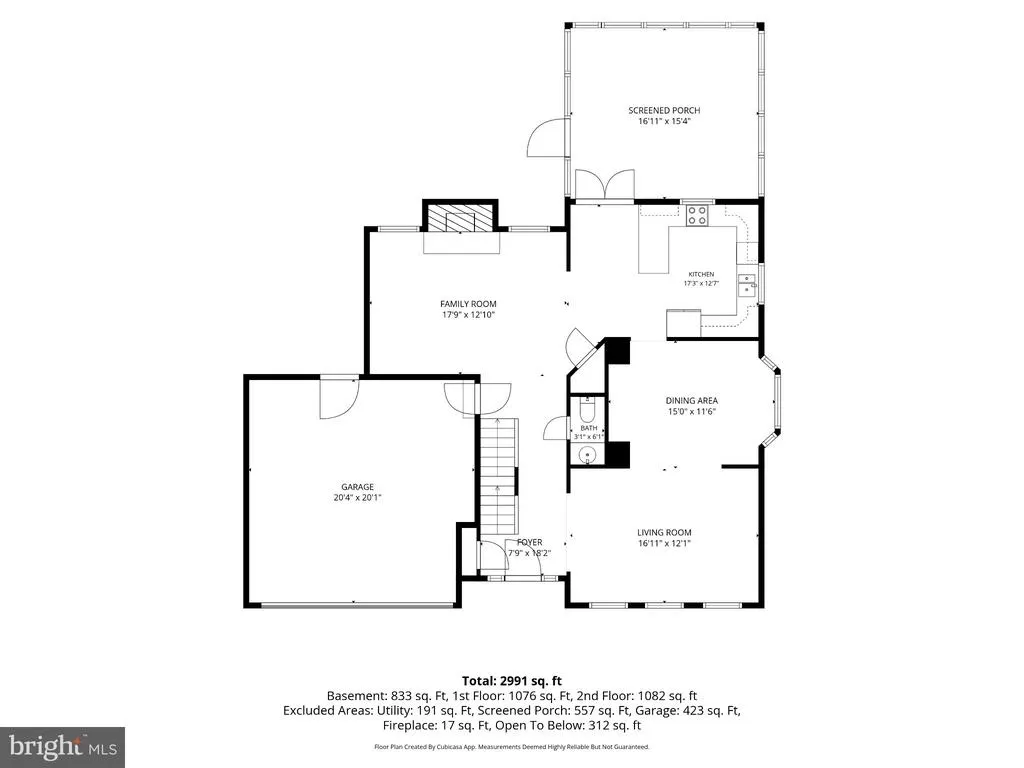
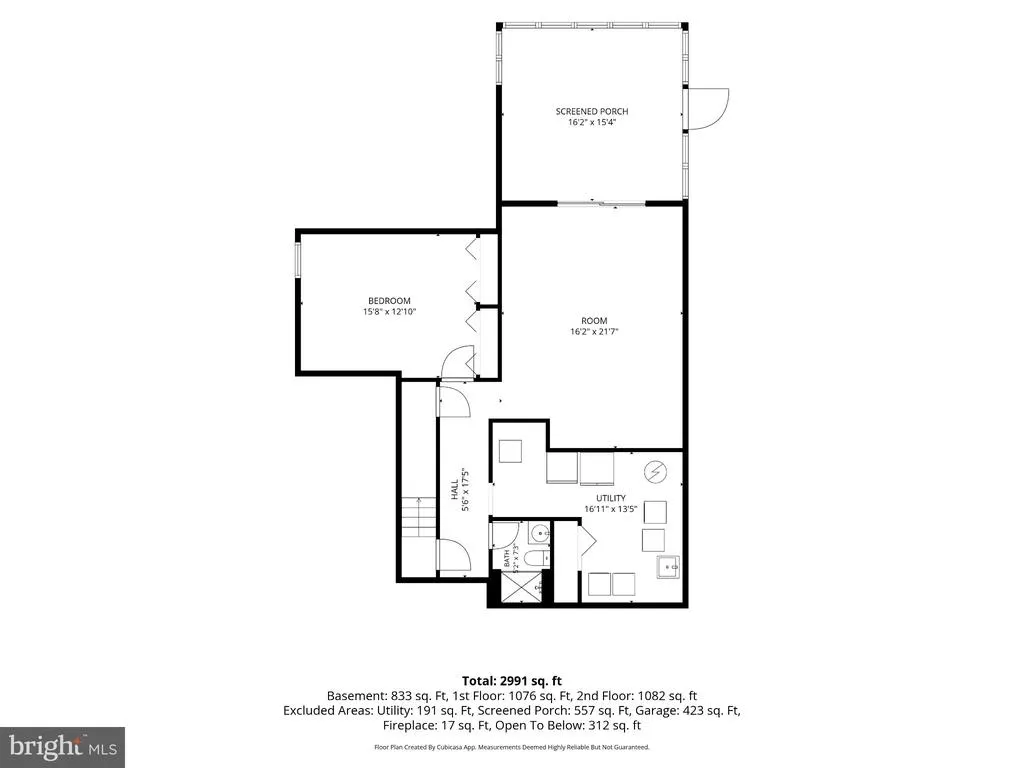
Address
8825 Cardinal Forest Circle, Laurel, MD
Price
$ 840,000
Property Attributes
- MLS#MDHW2072074
- TypeSingle Family
- Listing Status ACTIVE
- CountyHOWARD
- CityLaurel
- NeighborhoodCardinal Forest
- Zip20723
- StyleColonial
- Year Built1986
- Taxes$ 10766
- Price$ 840,000
- Bedrooms5
- Full Bathrooms3
- Half Bathrooms1
- Sqr Footage3581
- Lot Size0.32 Acres
Data Source:
Bright MLS
Property Description
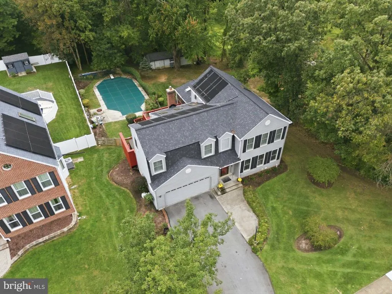
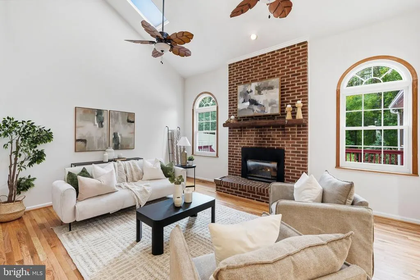
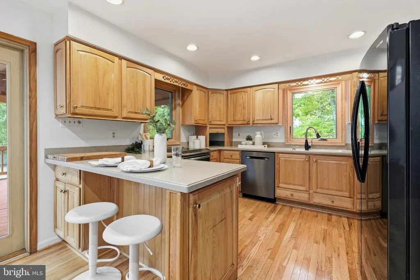
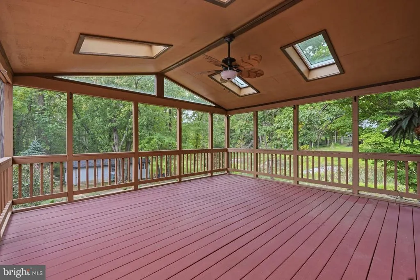
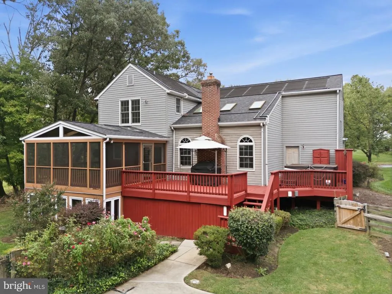
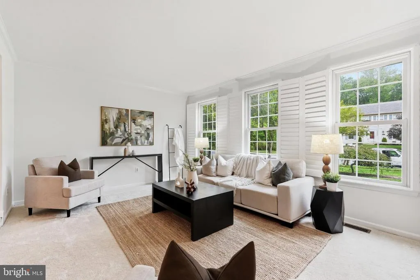
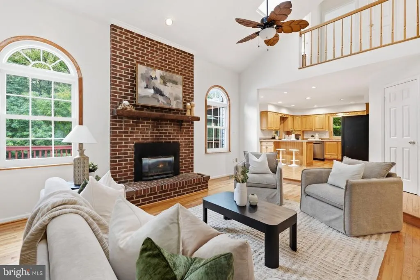
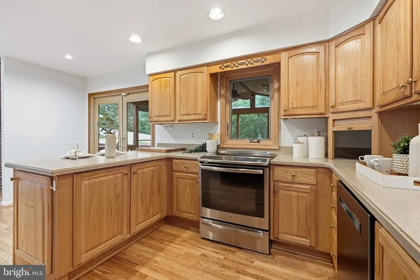
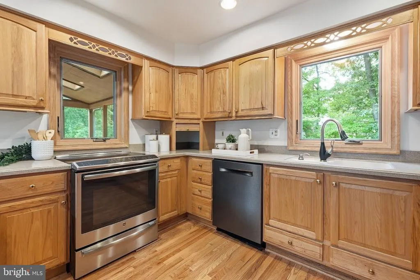
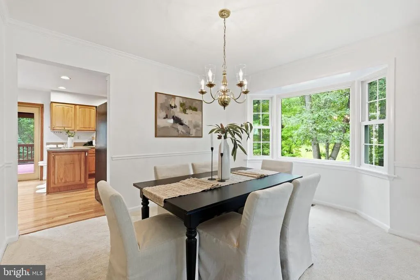
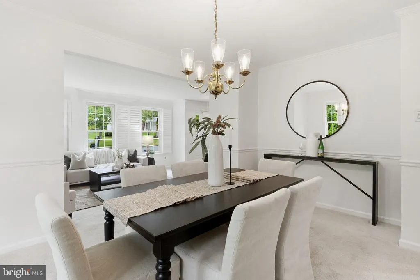
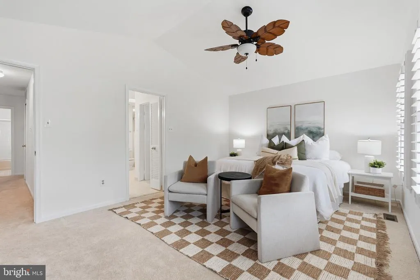
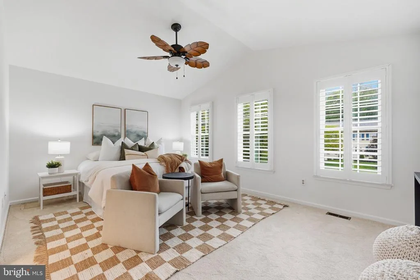
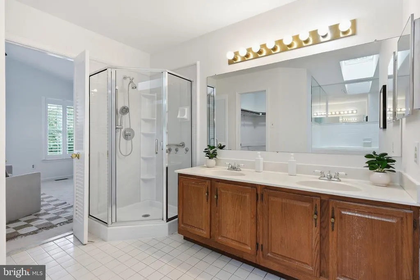
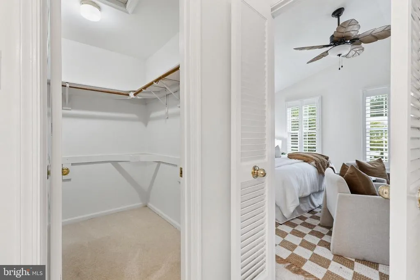
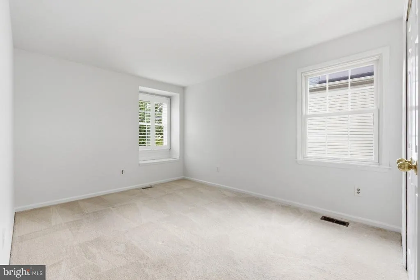
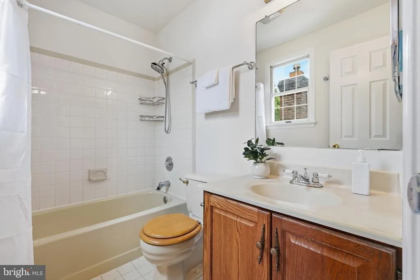
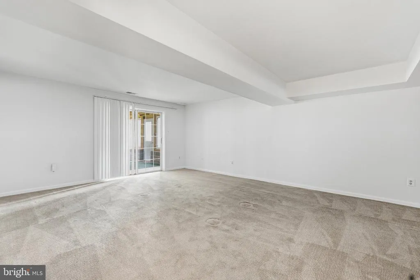
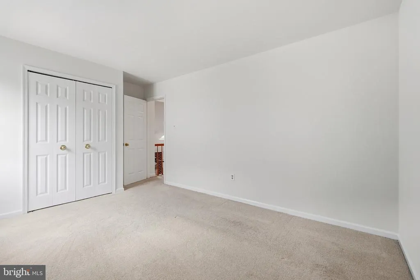
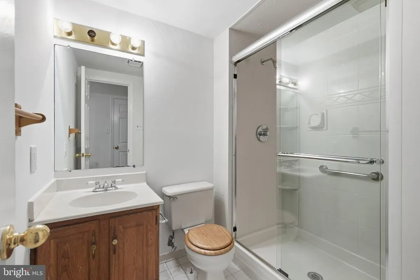
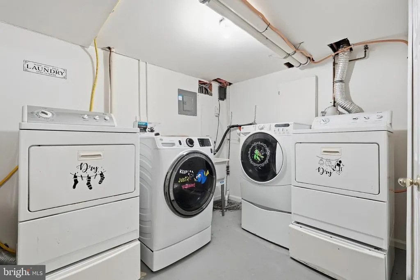
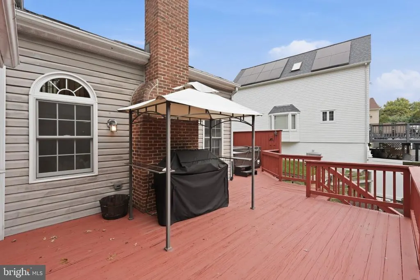
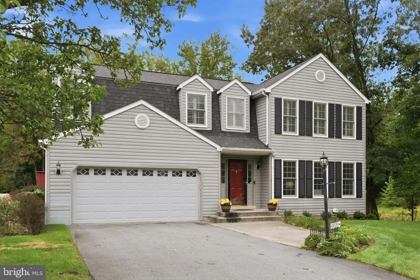
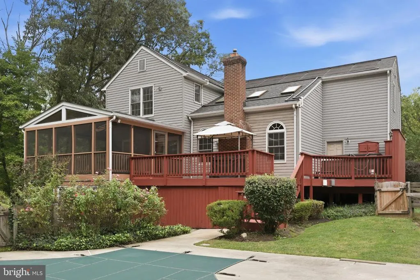
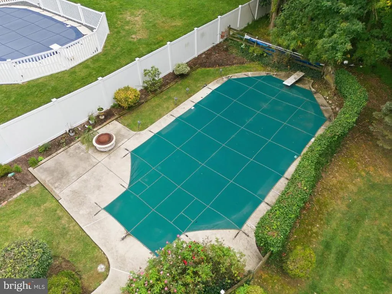
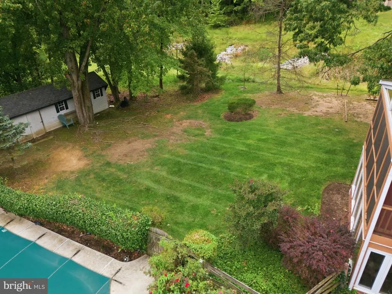
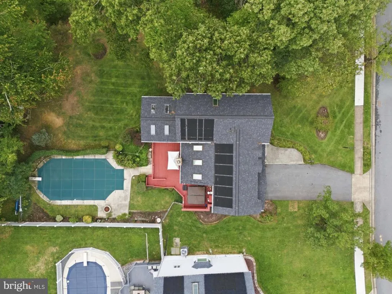
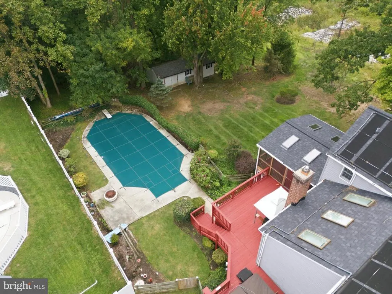
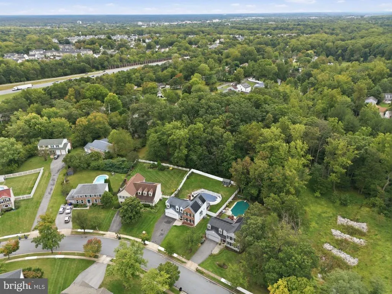
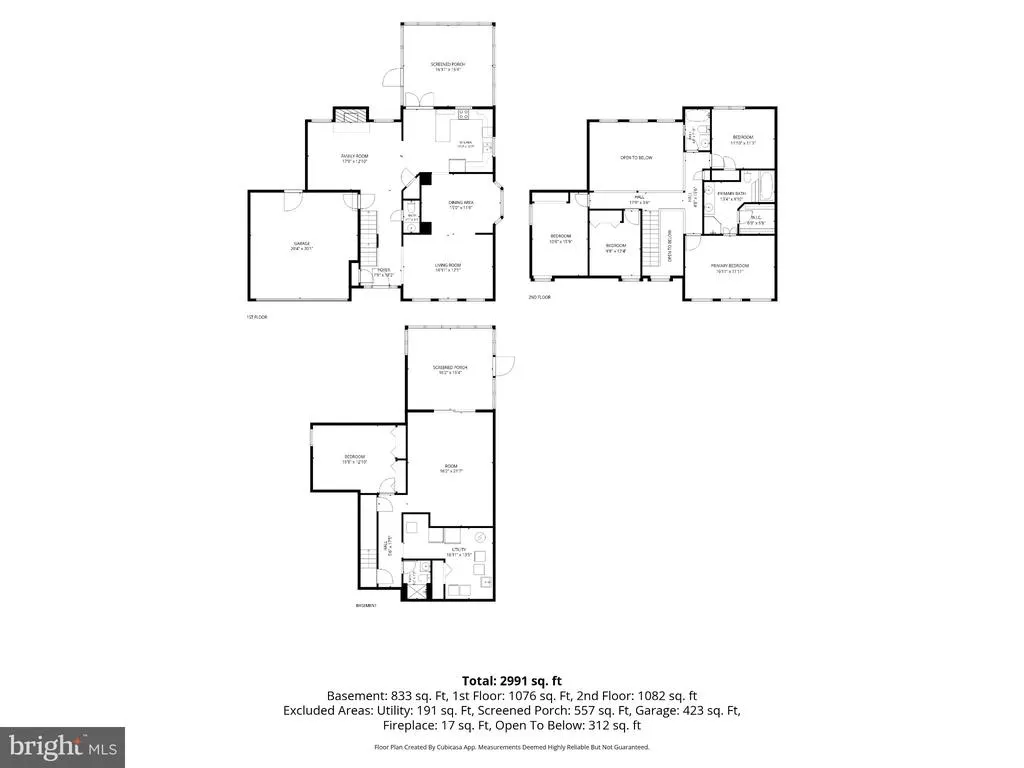
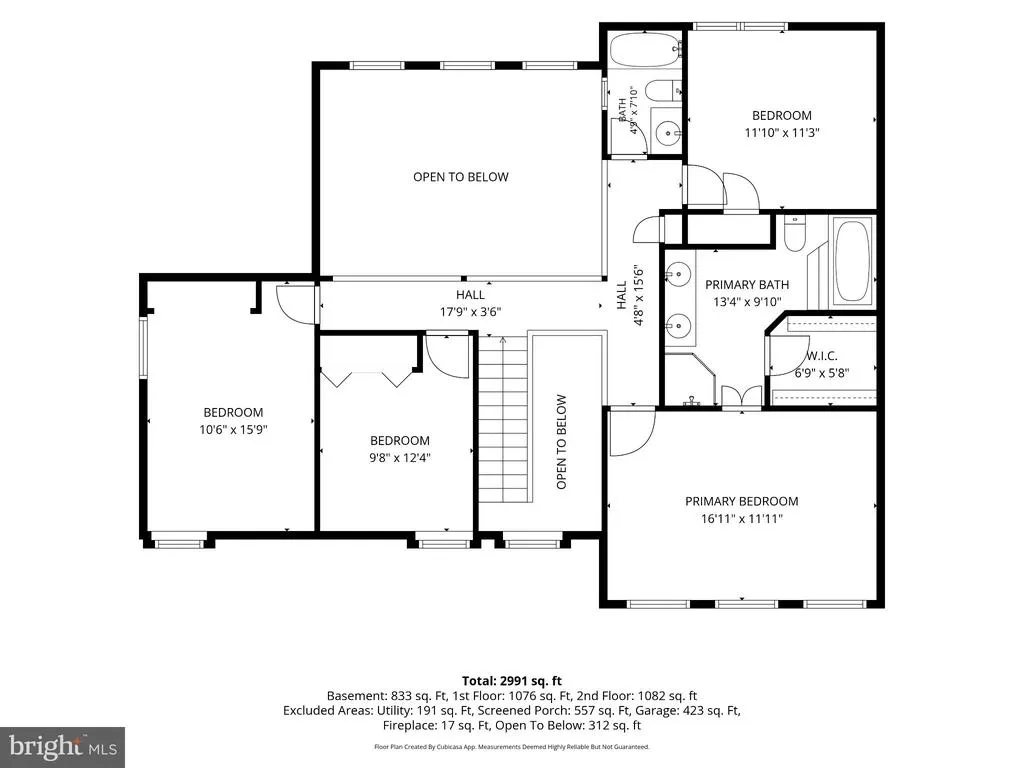
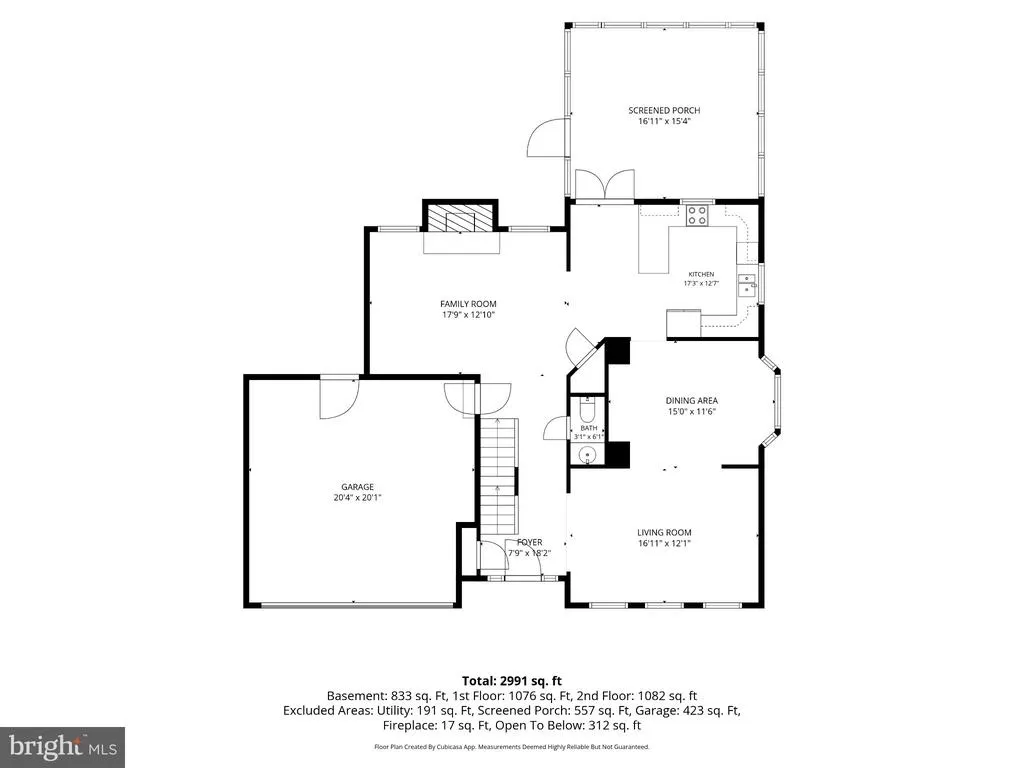
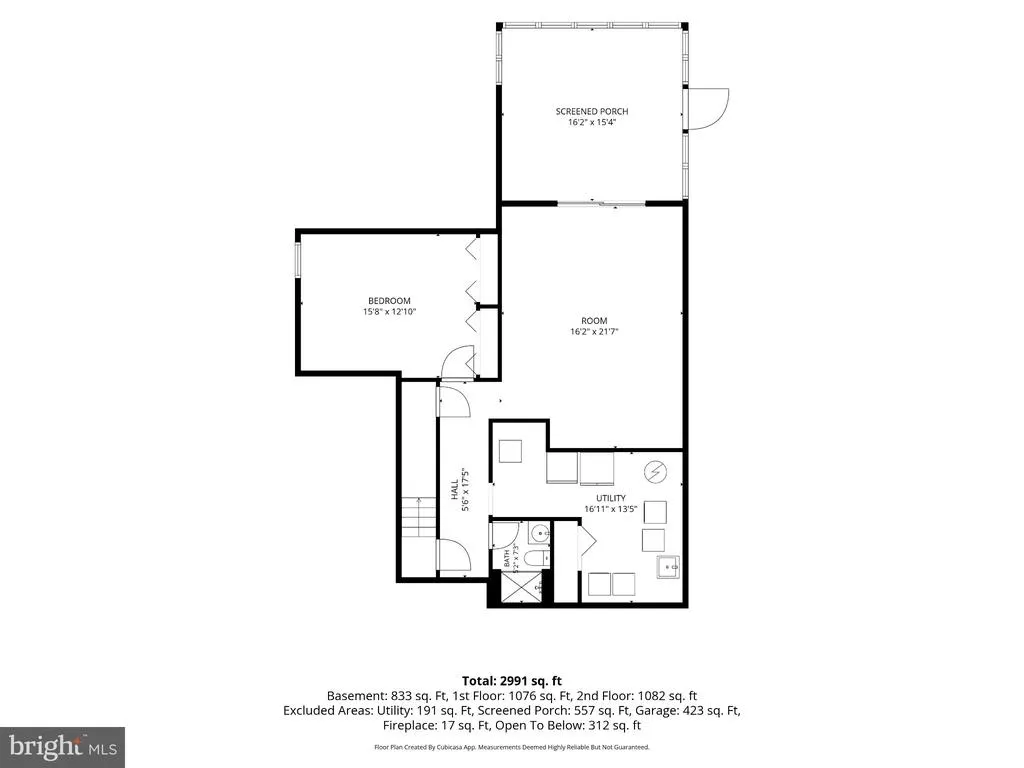
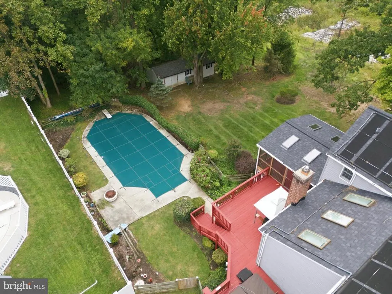
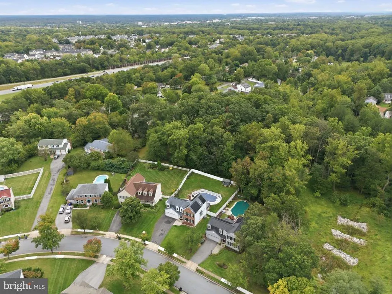
Exceptional Space, Thoughtful Improvements & Your Own Private Backyard Retreat! Five bedrooms, generous living spaces, a two-car garage, major improvements, and resort-style outdoor amenitiesall in one property. This move-in-ready home offers buyers the opportunity to enjoy its many features today while providing space to grow. The inviting main level features beautiful hard wood floors, abundant natural light, and a spacious floor plan designed for comfortable everyday living and entertaining. Formal living and dining rooms provide wonderful gathering spaces, while the kitchen offers generous cabinetry and counter space, a pantry, and a Bosch dishwasher. An adjoining breakfast area opens to the impressive family room, featuring soaring vaulted ceilings, a gas fireplace with a stone mantel, plantation shutters, and oversized windows overlooking the backyard. Upstairs, four spacious bedrooms and two full bathrooms provide comfortable accommodations. The expansive primary suite features vaulted ceilings, generous closet space, plantation shutters, and a private bathroom with a soaking tub and double vanities. A charming Juliet balcony adds architectural character. The finished lower level provides exceptional flexibility with a fifth bedroom, full bathroom, spacious recreation room, and additional storage. Whether you need room for guests, a home office, fitness space, or recreation, this level offers endless possibilities. The private backyard is truly a standout feature. Enjoy a screened porch overlooking mature landscaping, a dedicated grilling area with a built-in gas line and conveying grill, a relaxing hot tub, and an in-ground, solar-heated swimming pool. These outdoor spaces create a wonderful setting for entertaining, relaxing, and enjoying time at home. Significant improvements add lasting value, including a roof replaced approximately two years ago with gutter guards, Andersen replacement windows installed approximately three years ago, and an EV charging station in the attached two-car garage. These investments offer added convenience and peace of mind. If this home offers the space and amenities you've been searching for, schedule your private showing and discover the possibilities!
| High School |
|---|
| Reservoir High School |
| Price History | |
|---|---|
| 8/20/2026 | Listed $850,000 |
| 11/5/2026 | 2$840,000 |
General Features
| Living Area | 3581 |
|---|---|
| Sewer | Public Sewer |
| Heating | Forced Air |
| Cooling | Central A/C |
| Possession | Settlement |
| Roof | Architectural Shingle |
| Appliances | Dishwasher,Disposal,Dryer,Microwave,Oven/Range - Electric,Refrigerator,Washer |
| Zoning | R20 |
| Garage Spaces | 2.00 |
| Patio/Porch Features | Deck(s),Patio(s),Screened,Porch(es) |
| Architectural Style | Colonial |
| Pool Features | Filtered,Heated,In Ground,Solar Heated |
| Security Features | Security System |
| Construction Materials | Vinyl Siding |
| School District | HOWARD COUNTY PUBLIC SCHOOLS |
| Year Built | 1986 |
| View | Garden/Lawn,Trees/Woods |
| Levels | 3 |
| Other Fees | 0.00 |
| Tax Year | 2026 |
| Ownership | Fee Simple |
| Cool Fuel | Electric |
| Accessibility | None |
| County | HOWARD |
| New Construction | No |
| Property Type | Residential |
| HOA | No |
| Subdivision Name | CARDINAL FOREST |
| Garage Y/N | Yes |
| Water Access Y/N | No |
| Other Structures | Above Grade,Below Grade |
| Full Baths | 3 |
| Status | ACTIVE |
| Directions | From Leisure Road make a left onto Scaggsville Road,turn right onto Doves Fly Way,turn Left onto Cardinal Forest Circle. |
| City | LAUREL |
| Other Fees Frequency | Unknown |
| Senior Community Y/N | No |
| Lot Size Units | Square Feet |
| Lot Size Square Feet | 13939.20 |
| Tax Assessed Value | 719800.0 |
| Tax Annual Amount | 10766.83 |
| Structure Type | Detached |
| Condo/Coop Association fee Y/N | No |
| Bathrooms Count Main Level | 1.00 |
| Price Per Sq Ft Total AG | 334.53 |
| Vacation Rental Y/N | No |
| Virtual Tour | https://www.icloud.com/attachment/?u=https%3A%2F%2Fcvws.icloud-content.com%2FB%2FAUOqJDoabhjZ3BobzgLudf-K3MdLAQmnyP8vHWyGINYcShWgIg5cgopQ%2F%24%7Bf%7D%3Fo%3DAloftQK_N1nuP0gDl2stWWX7GxlC_ELYbT4YyCcgI- |
| Total SQFT | 3581 |
| Builder Name | RANDALL BUILDERS |
| Standard Status | Active |
| Year Built Source | Assessor |
| Tax Lot | 47 |
Interior Features
| Interior Amenities | Kitchen - Table Space,Dining Area,Wood Floors,Floor Plan - Open,Family Room Off Kitchen,Formal/Separate Dining Room,Kitchen - Eat-In,Window Treatments,Breakfast Area,Pantry,Primary Bath(s),Walk-in Cl |
|---|---|
| Heating Fuel | Natural Gas |
| Basement | Fully Finished,Outside Entrance,Improved,Shelving |
| Flooring | Carpet,Hardwood |
| Total Fireplaces | 1 |
| Fireplace Features | Gas/Propane,Mantel(s),Stone |
| Hot Water | Natural Gas |
| Basement (Y/N) | Yes |
| Heating Y/N | Yes |
| Window Features | Bay/Bow,Screens,Skylights |
| Fireplace Y/N | Yes |
| Above Grade Finished Area | 2511 |
| Half Baths | 1 |
| Central Air Y/N | Yes |
| Total Bedrooms | 5 |
| Below Grade Finished Area | 1070 |
| Room Type | Family Room,Sun/Florida Room,Great Room,Laundry |
| Below Grade Finished Area Unit Type | Square Feet |
| LivingAreaSource | Assessor |
| Laundry Type | Basement |
| Below Grade Unfin Area Units | Square Feet |
| Below Grade Unfin SQFT Source | Assessor |
| Below Grade Finished Area Source | Assessor |
| Bedrooms Count All Lower Levels | 1 |
| Bedrooms Count All Upper Levels | 4 |
| Bedrooms Count Lower Level 1 | 1 |
| Bedrooms Count Upper Level 1 | 4 |
| Bathrooms Half Main Level | 1 |
| Bathrooms Full Upper Level 1 | 2 |
| Bathrooms Full Lower Level 1 | 1 |
| Bathrooms Full All Upper Levels | 2 |
| Bathrooms Full All Lower Levels | 1 |
| Bathrooms Count Upper Level 1 | 2.00 |
| Bathrooms Count Lower Level 1 | 1.00 |
| Bathrooms Count All Upper Levels | 2 |
| Bathrooms Count All Lower Levels | 1 |
| Above Grade Finished Area Source | Assessor |
| Above Grade Finished Area Unit Type | Square Feet |
| Total Baths | 4 |
Exterior Features
| Exterior Amenities | Hot Tub,Sidewalks,Exterior Lighting,BBQ Grill,Extensive Hardscape,Gutter System |
|---|---|
| Pool | Yes - Personal |
| Fencing | Partially |
| Parking Features | Asphalt Driveway |
| Lot Features | Backs to Trees,Landscaping,Stream/Creek,Trees/Wooded |
| Water Source | Public |
| Total Parking Spaces | 4 |
| Garage Features | Garage Door Opener |
| Type of Parking | Attached Garage,Driveway |
| Land Use Code | R |
| Foundation Details | Concrete Perimeter |
| Water View Y/N | No |
| Lot Size Acres | 0.32 |
| Lot Size Source | Estimated |
| Waterfront Y/N | No |
| Door Features | French,Sliding Glass,Storm |
| Land Assessed Value | 361400.00 |
| Navigable Water Y/N | No |
| Water Oriented Y/N | No |
| # of Attached Garage Spaces | 2 |
Room Details
| Room | Dimensions | Level | Flooring | Details |
|---|---|---|---|---|
| Family Room | Unspecified | |||
| Great Room | Unspecified | |||
| Laundry | Unspecified | |||
| Sun/Florida Room | Unspecified |
Amenities
- Foreclosure
- Views
- Short Sale
- New Construction
- Adult 55+
- Lease To Own
- No HOA Fees
- Furnished
- Primary On Main
- Air Conditioning
- Seller Finance
- Green
- Fixer Upper
- Horse
- Golf
- Fireplace
- Deck
- Garage
- Basement
- Pool
Property vs Single Family Average in 20723
Price
Taxes
Year Built
Visits
In The Neighborhood
Primary On Main
Fredericksburg
$ 649,999
- Type
- Single Family
- Size
- 2,822 SqFt
- Rooms
- 5 Beds + 3.5 Baths
 All or a portion of the multiple listing information is provided by the Central Virginia Regional Multiple Listing Service, LLC, from a copyrighted compilation of listings. All CVR MLS information provided is deemed reliable but is not guaranteed accurate. The compilation of listings and each individual listing are ©2026 Central Virginia Regional Multiple Listing Service, LLC. All rights reserved.
All MLS listings are © 2026 Central Virginia Regional Multiple Listing Service, LLC. All
 © BRIGHT, All Rights Reserved
