
Address
11 Averil Court, Fredericksburg, VA
Price
$ 565,000
Property Attributes
- MLS#VAST2055202
- TypeSingle Family
- Listing Status ACTIVE
- CountySTAFFORD
- CityFredericksburg
- NeighborhoodCardinal Forest
- Zip22406
- StyleColonial
- Year Built2001
- Taxes$ 4799
- Price$ 565,000
- Bedrooms4
- Full Bathrooms3
- Half Bathrooms1
- Sqr Footage3383
- Lot Size0.6 Acres
Data Source:
Bright MLS
Property Description
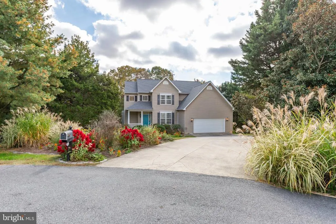
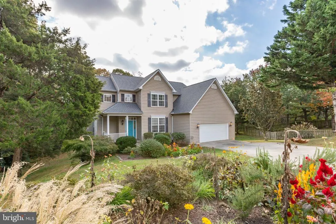
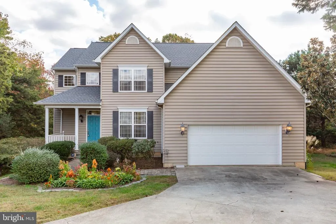
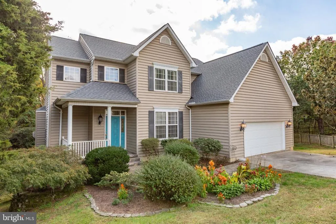
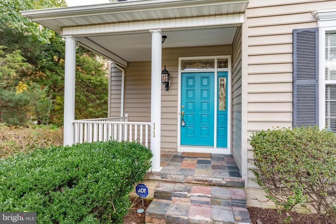
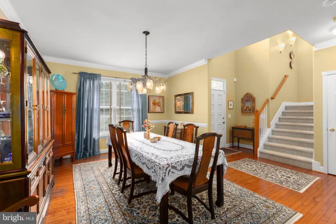
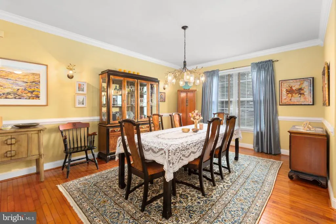
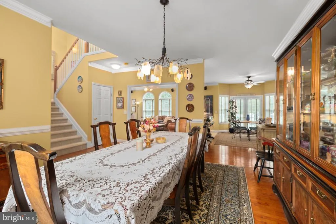
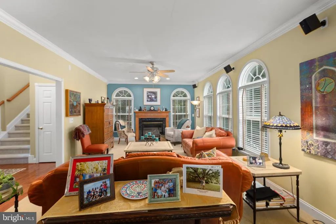
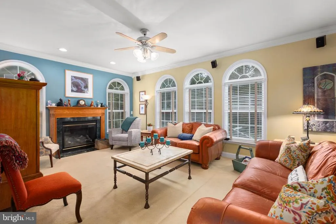
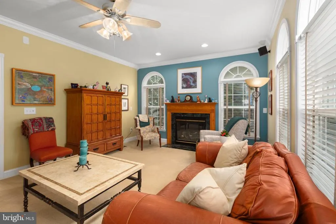
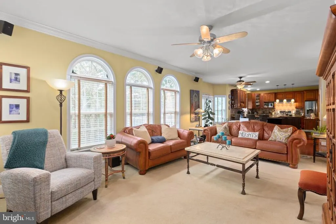
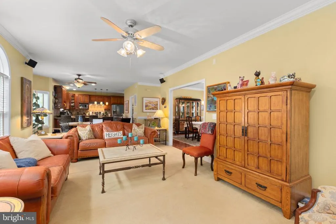
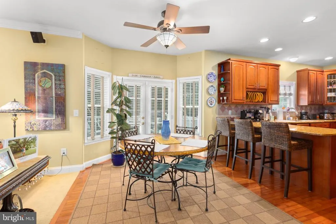
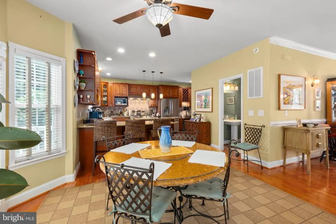
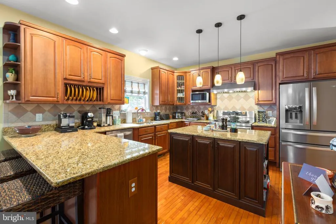
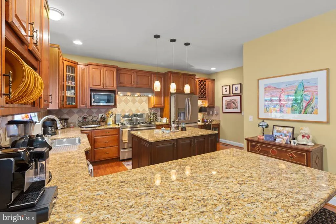
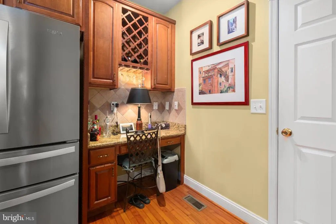
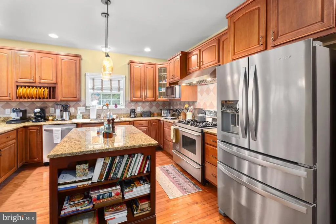
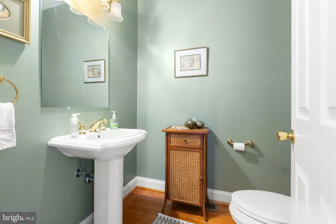
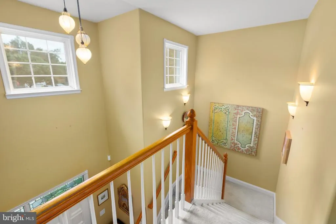
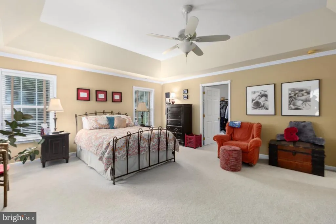
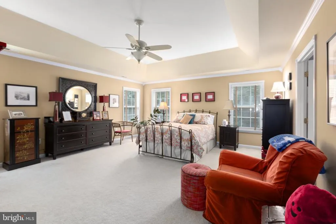
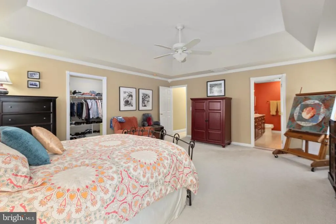
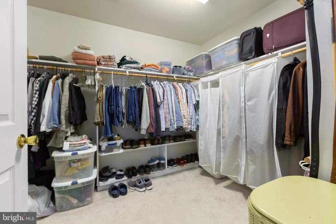
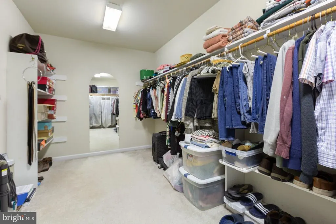
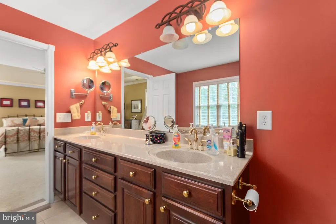
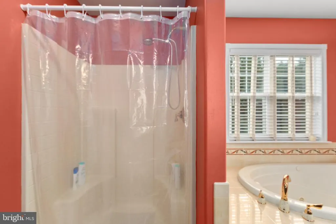
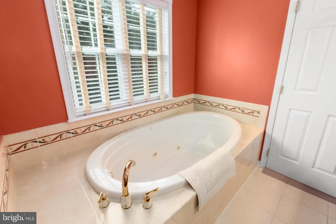
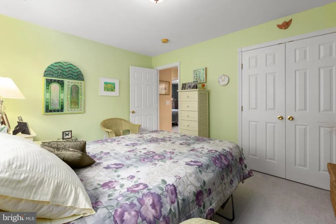
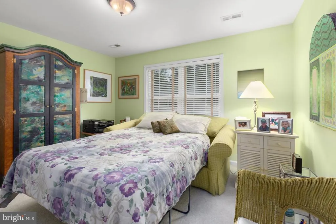
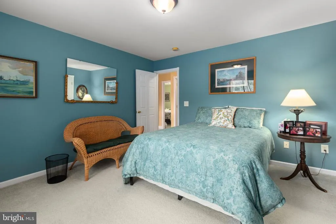
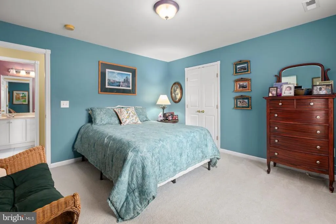
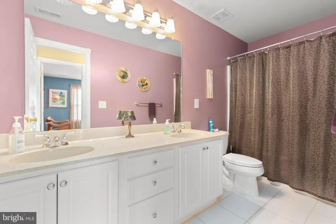
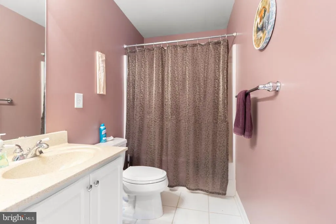
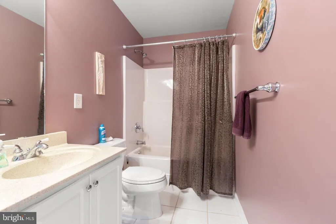
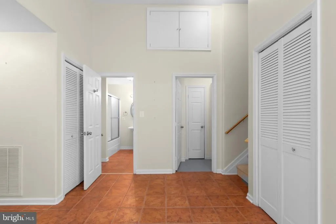
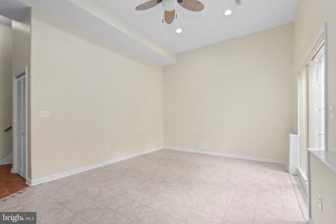
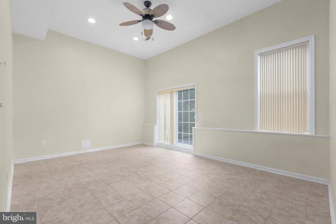
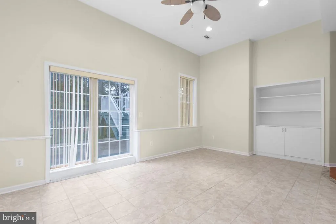
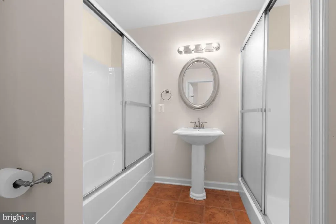
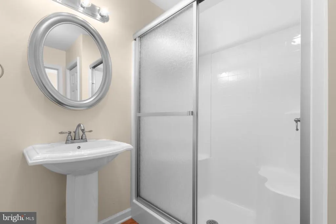
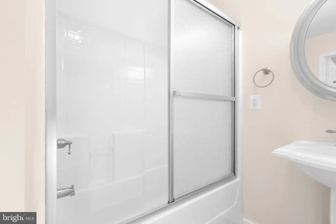
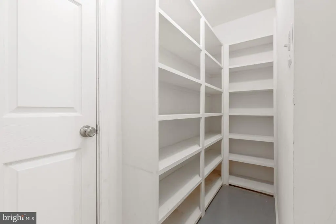
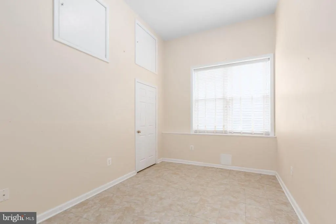
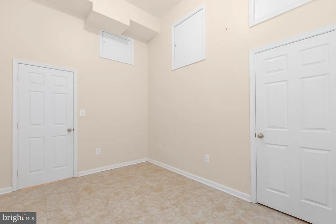
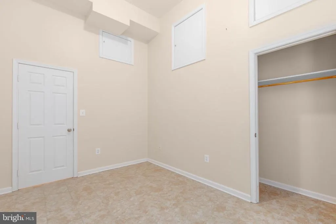
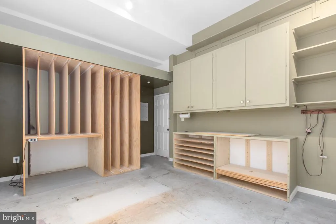
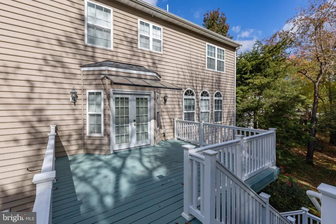
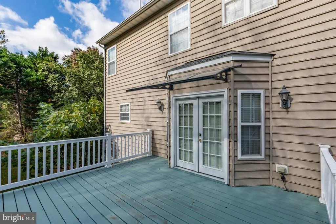
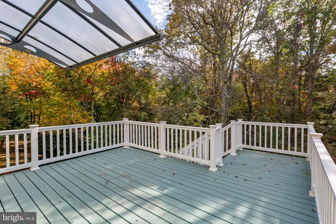
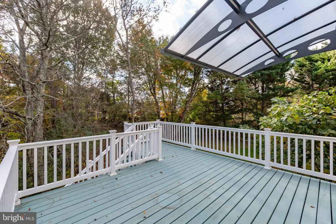
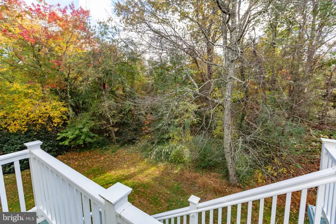
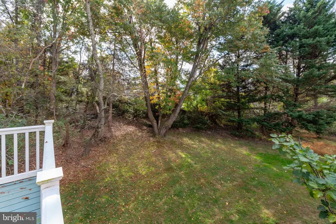
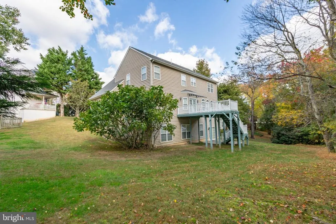
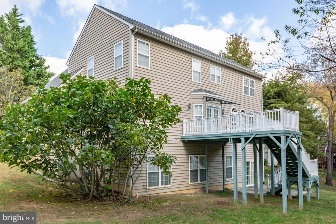
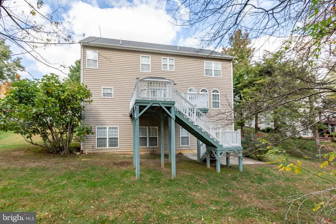
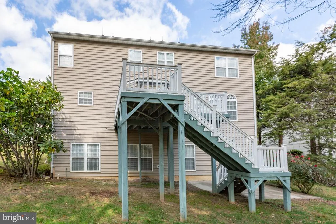
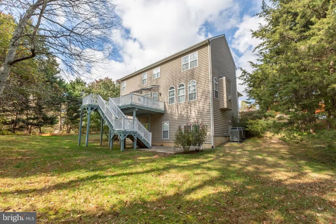
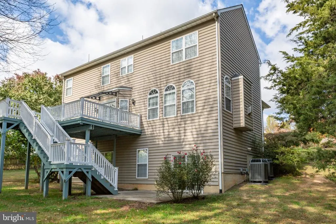
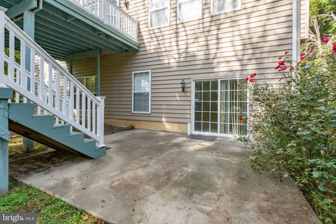
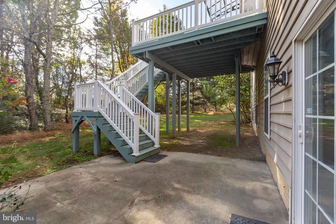
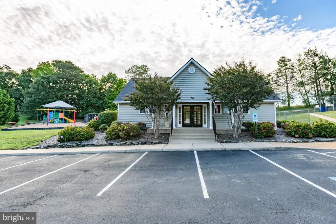
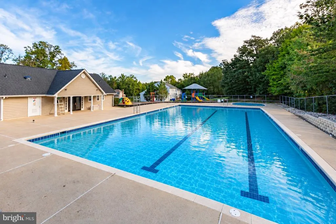
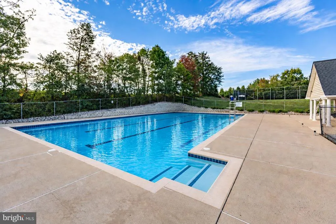
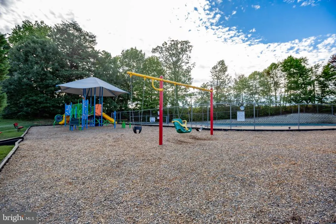
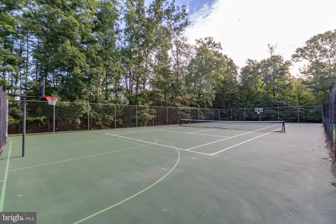
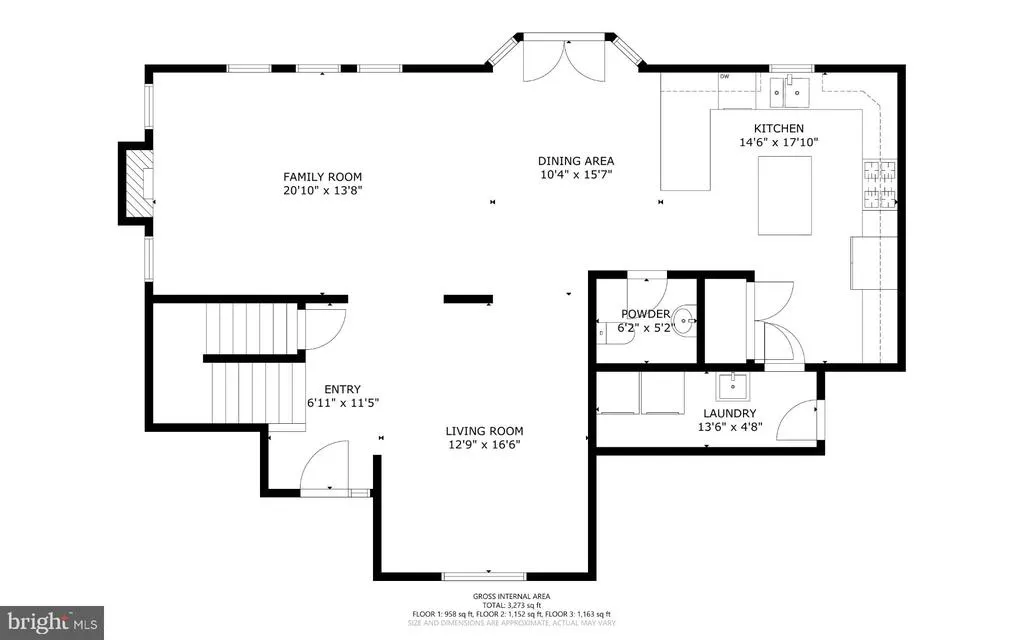
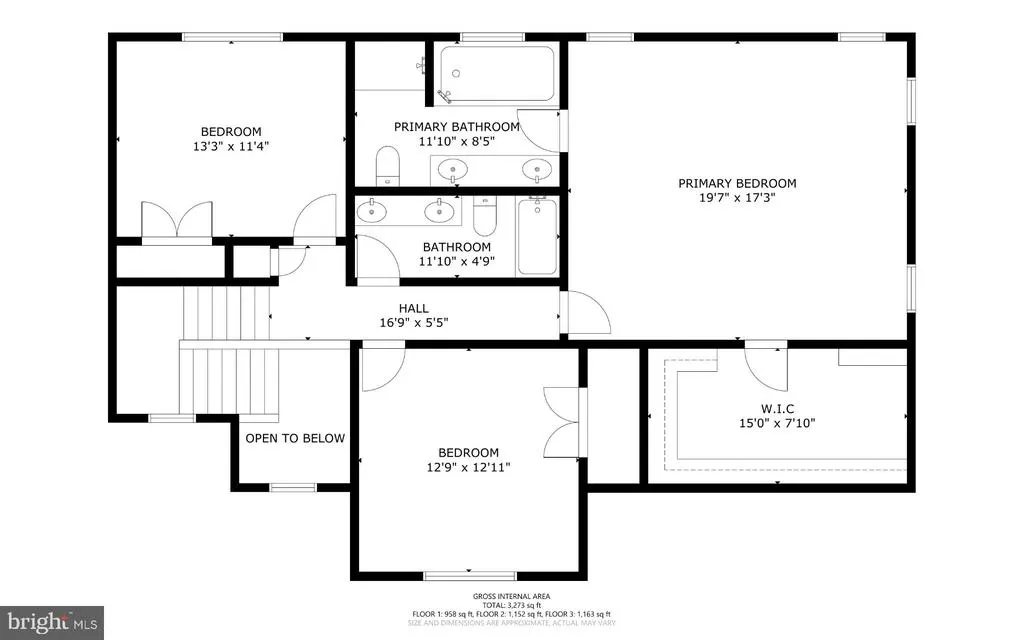
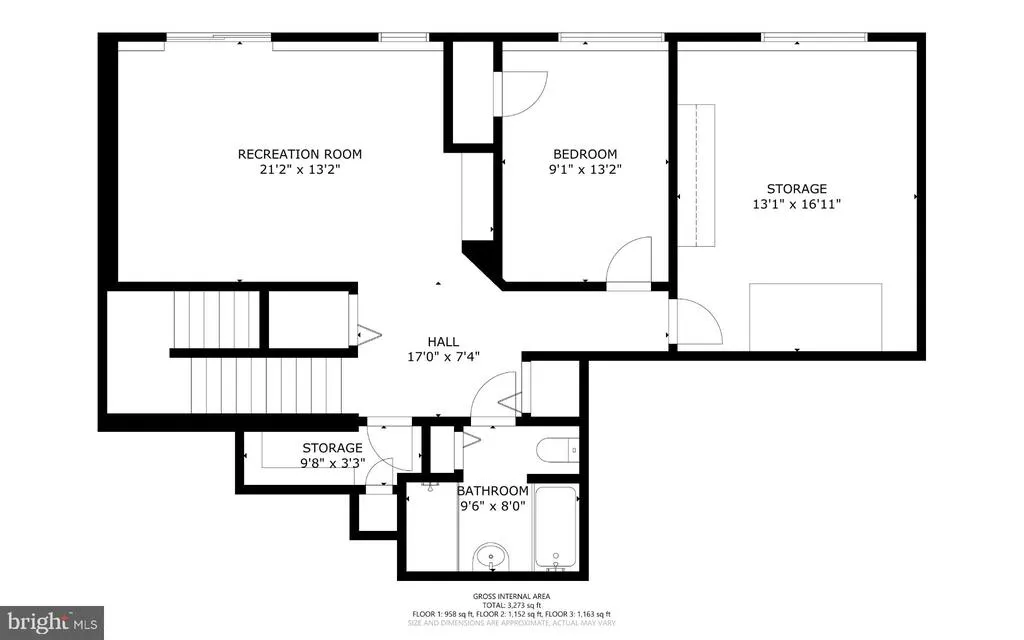
Nestled at the end of a quiet cul-de-sac in the desirable Cardinal Forest community, this spacious Colonial offers a wonderful combination of privacy, comfortable living, and neighborhood amenities. Surrounded by mature trees, the home features an inviting covered front porch, colorful garden beds, an attached two-car garage, and a spacious backyard with a peaceful wooded backdrop. The main level features an open-concept layout designed for comfortable everyday living and entertaining. At the heart of the home is a gourmet kitchen featuring granite countertops, stainless steel appliances, a gas range, center island, breakfast bar, and abundant cabinetry. The kitchen flows seamlessly into the breakfast area and spacious family room with a gas fireplace and a wall of arched windows that fill the space with natural light. A formal dining room provides additional space for entertaining, while French doors lead to the elevated rear deck overlooking the private backyard, creating an ideal setting for outdoor dining and relaxation. Upstairs, the spacious primary suite features a tray ceiling, an oversized walk-in closet, and a private en suite bathroom with dual vanities, a soaking tub, and separate shower. Two additional bedrooms offer comfortable accommodations and share a full bathroom with a double vanity. The finished walkout lower level provides additional living space, a fourth bedroom, and a full bathroom, offering flexibility for guests, a recreation area, or a home office. A separate storage/workroom with built-in cabinetry and shelving provides ample space for hobbies, projects, and organization. Sliding glass doors lead directly to the backyard and patio area. Residents of Cardinal Forest enjoy a variety of community amenities, including an outdoor swimming pool, clubhouse, tennis court, basketball court, and tot lots. With its spacious three-level layout, private cul-de-sac setting, and access to neighborhood recreation, this home offers an exceptional combination of comfort, privacy, and convenience.
| Price History | |
|---|---|
| 10/31/2026 | Listed $565,000 |
General Features
| Living Area | 3383 |
|---|---|
| Sewer | Public Sewer |
| Heating | Forced Air,Heat Pump(s) |
| Cooling | Central A/C,Multi Units |
| Possession | Settlement |
| Roof | Architectural Shingle |
| Appliances | Dishwasher,Disposal,Dryer,Washer,Microwave,Oven/Range - Gas,Range Hood,Refrigerator |
| Zoning | R1 |
| HOA Fee | 206.00 |
| Garage Spaces | 2.00 |
| Association Fee Includes | Trash,Common Area Maintenance,Pool(s) |
| Patio/Porch Features | Deck(s) |
| Architectural Style | Colonial |
| Construction Materials | Vinyl Siding |
| School District | STAFFORD COUNTY PUBLIC SCHOOLS |
| Year Built | 2001 |
| Levels | 3 |
| Tax Year | 2026 |
| Ownership | Fee Simple |
| Cool Fuel | Electric |
| Section | 1 |
| Accessibility | None |
| Assoc Fee Paid Per | Quarterly |
| County | STAFFORD |
| New Construction | No |
| Property Type | Residential |
| Association Amenities | Basketball Courts,Tennis Courts,Tot Lots/Playground,Common Grounds,Club House,Pool - Outdoor |
| HOA | Yes |
| Subdivision Name | CARDINAL FOREST |
| Garage Y/N | Yes |
| Water Access Y/N | No |
| Other Structures | Above Grade,Below Grade |
| Full Baths | 3 |
| Status | ACTIVE |
| Directions | Please Use GPS |
| City | FREDERICKSBURG |
| Senior Community Y/N | No |
| Lot Size Units | Square Feet |
| Lot Size Square Feet | 26323.00 |
| Tax Assessed Value | 488900.0 |
| Tax Annual Amount | 4799.0 |
| Structure Type | Detached |
| Condo/Coop Association fee Y/N | No |
| Bathrooms Count Main Level | 1.00 |
| Price Per Sq Ft Total AG | 237.1 |
| Vacation Rental Y/N | No |
| Total SQFT | 3464 |
| Standard Status | Active |
| Year Built Source | Assessor |
| Legal Subdivision | CARDINAL FOREST |
| Tax Lot | 9 |
Interior Features
| Interior Amenities | Bathroom - Tub Shower,Breakfast Area,Carpet,Ceiling Fan(s),Chair Railings,Crown Moldings,Family Room Off Kitchen,Floor Plan - Open,Formal/Separate Dining Room,Kitchen - Gourmet,Kitchen - Island,Prima |
|---|---|
| Heating Fuel | Natural Gas,Electric |
| Basement | Full,Interior Access,Outside Entrance,Rear Entrance,Walkout Level,Windows,Daylight,Full |
| Total Fireplaces | 1 |
| Fireplace Features | Mantel(s),Gas/Propane |
| Hot Water | Natural Gas |
| Basement (Y/N) | Yes |
| Heating Y/N | Yes |
| Fireplace Y/N | Yes |
| Above Grade Finished Area | 2383 |
| Half Baths | 1 |
| Central Air Y/N | Yes |
| Total Bedrooms | 4 |
| Below Grade Finished Area | 1000 |
| Below Grade Finished Area Unit Type | Square Feet |
| LivingAreaSource | Estimated |
| Laundry Type | Main Floor |
| Below Grade Unfin Area Units | Square Feet |
| Below Grade Unfin SQFT | 81 |
| Below Grade Unfin SQFT Source | Assessor |
| Below Grade Finished Area Source | Estimated |
| Bedrooms Count All Lower Levels | 1 |
| Bedrooms Count All Upper Levels | 3 |
| Bedrooms Count Lower Level 1 | 1 |
| Bedrooms Count Upper Level 1 | 3 |
| Bathrooms Half Main Level | 1 |
| Bathrooms Full Upper Level 1 | 2 |
| Bathrooms Full Lower Level 1 | 1 |
| Bathrooms Full All Upper Levels | 2 |
| Bathrooms Full All Lower Levels | 1 |
| Bathrooms Count Upper Level 1 | 2.00 |
| Bathrooms Count Lower Level 1 | 1.00 |
| Bathrooms Count All Upper Levels | 2 |
| Bathrooms Count All Lower Levels | 1 |
| Above Grade Unfin Area Units | Square Feet |
| Above Grade Finished Area Source | Assessor |
| Above Grade Finished Area Unit Type | Square Feet |
| Total Baths | 4 |
Exterior Features
| Pool | Yes - Community |
|---|---|
| Parking Features | Concrete Driveway |
| Water Source | Public |
| Total Parking Spaces | 4 |
| Garage Features | Garage - Front Entry,Inside Access |
| Type of Parking | Attached Garage,Driveway |
| Foundation Details | Slab |
| Water View Y/N | No |
| Lot Size Acres | 0.60 |
| Lot Size Source | Assessor |
| Waterfront Y/N | No |
| Land Assessed Value | 145000.00 |
| Navigable Water Y/N | No |
| Water Oriented Y/N | No |
| # of Attached Garage Spaces | 2 |
Amenities
- Foreclosure
- Views
- Short Sale
- New Construction
- Adult 55+
- Lease To Own
- No HOA Fees
- Furnished
- Primary On Main
- Air Conditioning
- Seller Finance
- Green
- Fixer Upper
- Horse
- Golf
- Fireplace
- Deck
- Garage
- Basement
- Pool
Property vs Single Family Average in 22406
Price
Taxes
Year Built
Visits
 All or a portion of the multiple listing information is provided by the Central Virginia Regional Multiple Listing Service, LLC, from a copyrighted compilation of listings. All CVR MLS information provided is deemed reliable but is not guaranteed accurate. The compilation of listings and each individual listing are ©2026 Central Virginia Regional Multiple Listing Service, LLC. All rights reserved.
All MLS listings are © 2026 Central Virginia Regional Multiple Listing Service, LLC. All
 © BRIGHT, All Rights Reserved
