
Views - Golf Course
Address
3 Bellamy Lane, Fredericksburg, VA
Price
$ 658,500
Property Attributes
- MLS#VAST2053322
- TypeSingle Family
- Listing Status ACTIVE
- CountySTAFFORD
- CityFredericksburg
- NeighborhoodCardinal Forest
- Zip22406
- StyleColonial,Traditional
- Year Built1999
- Taxes$ 5077
- Price$ 658,500
- Bedrooms6
- Full Bathrooms3
- Half Bathrooms1
- Sqr Footage3956
- Lot Size0.28 Acres
Data Source:
Bright MLS
Property Description
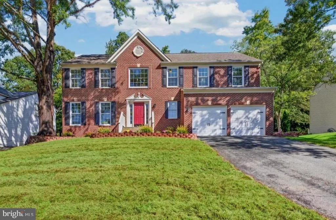
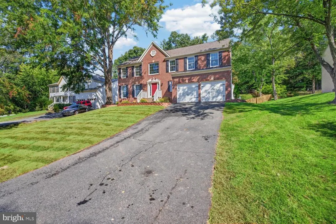
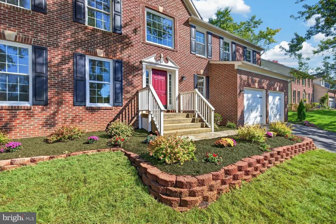
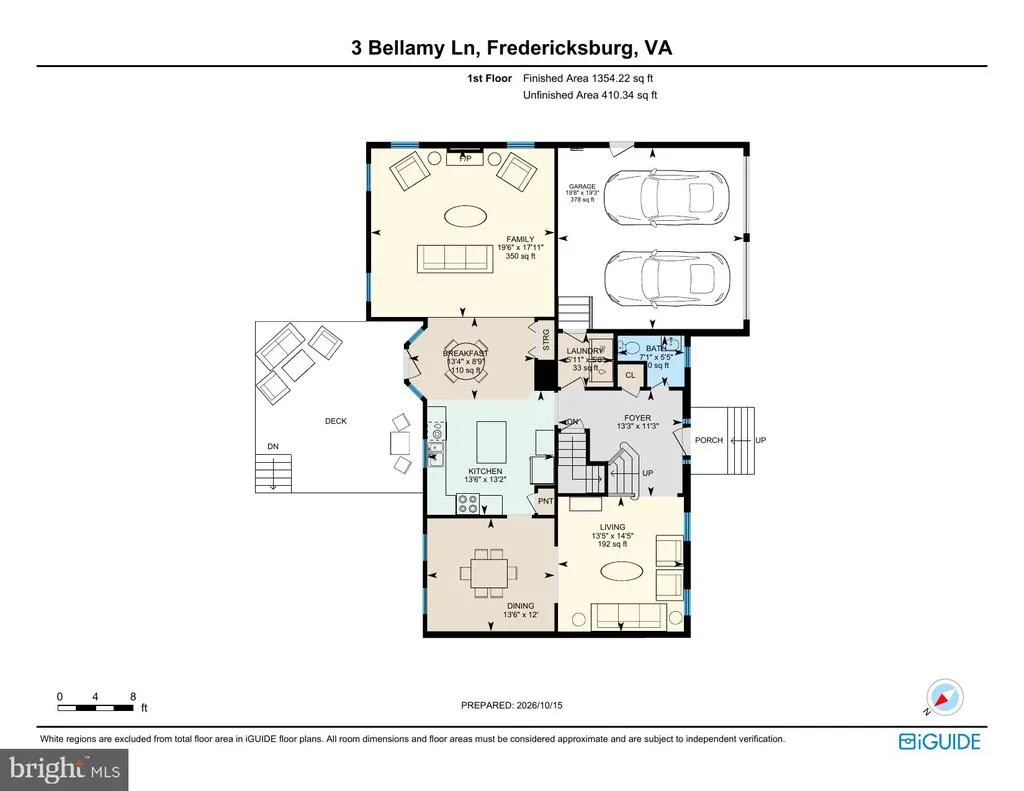
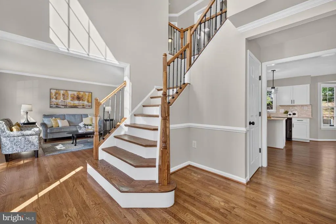
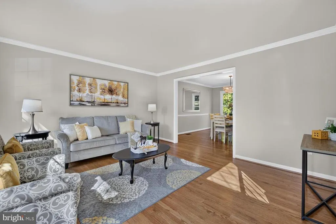
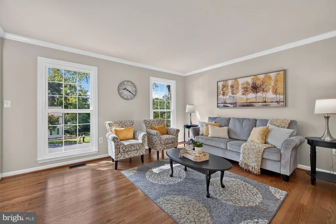
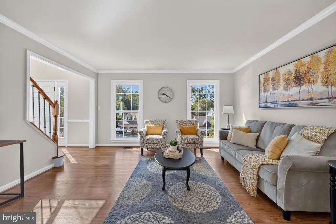
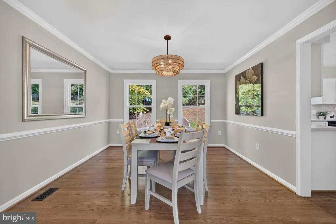
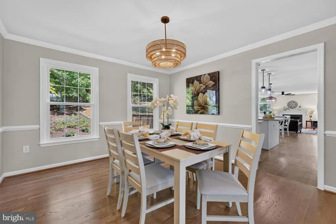
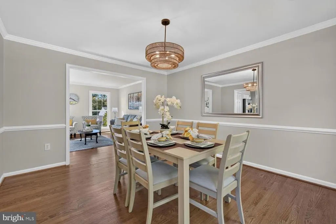
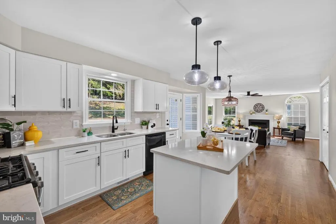
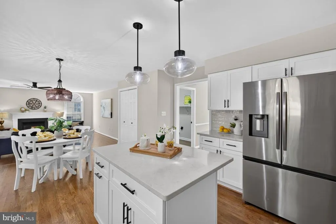
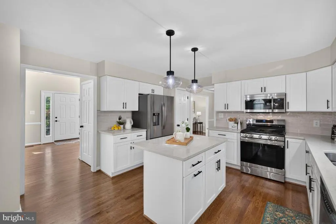
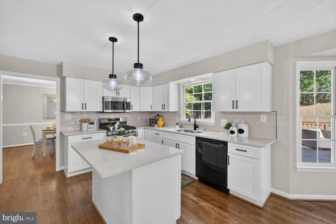
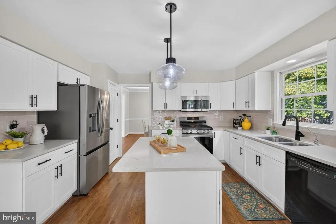
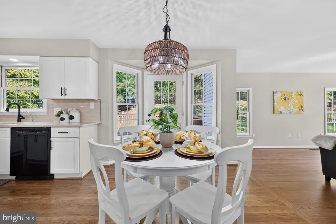
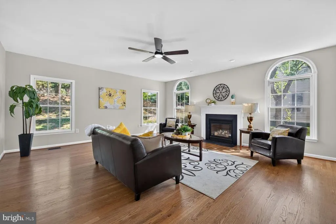
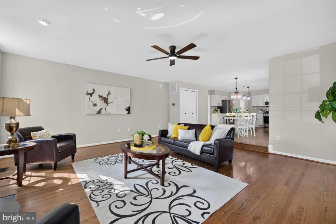
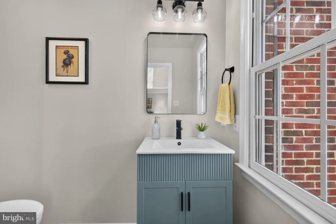
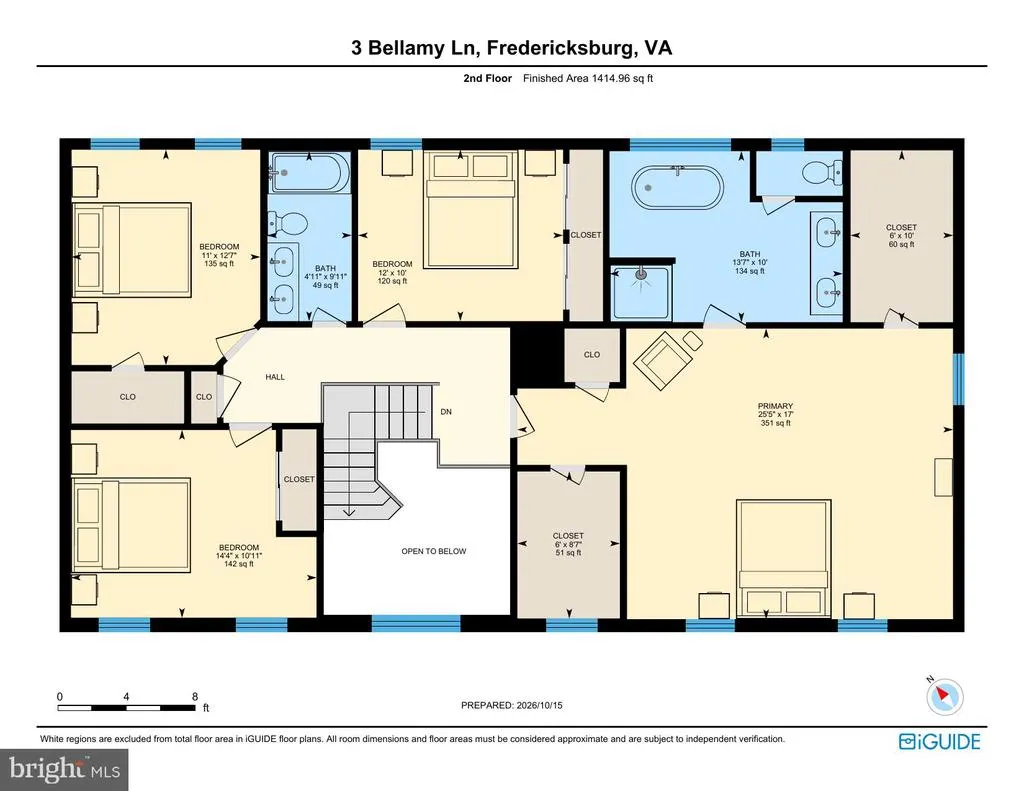
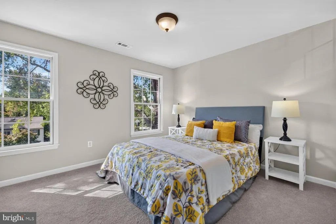
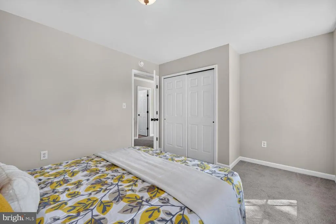
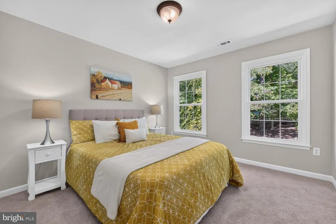
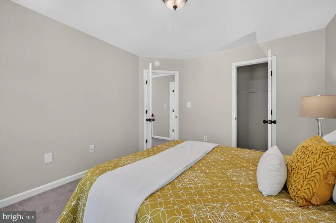
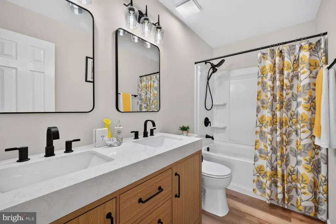
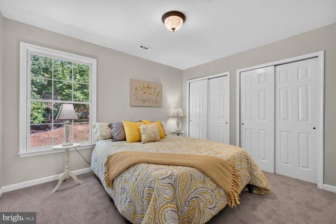
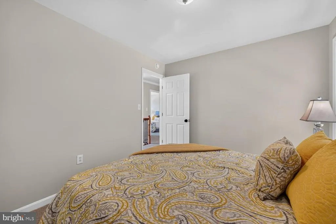
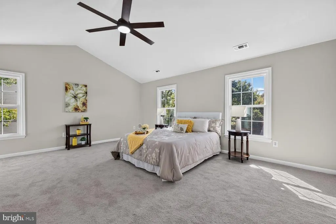
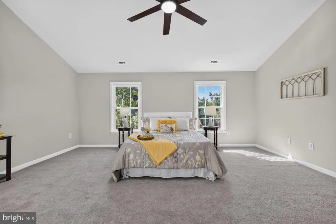
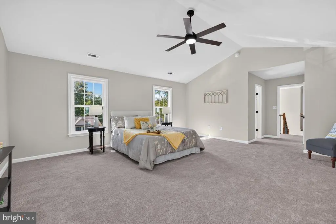
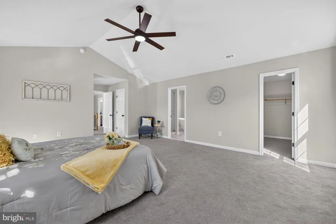
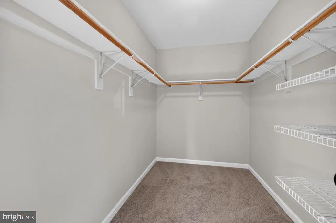
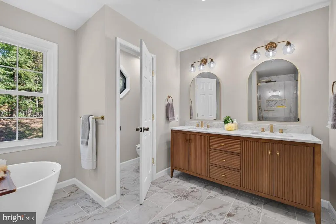
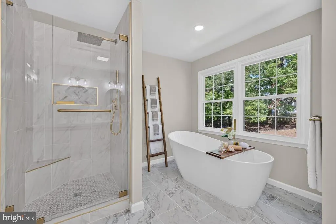
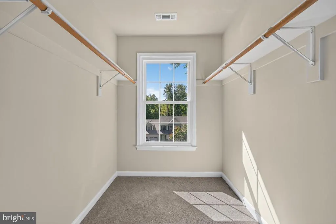
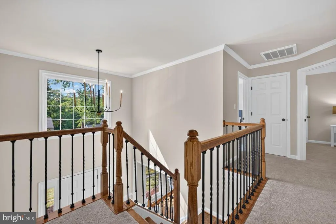
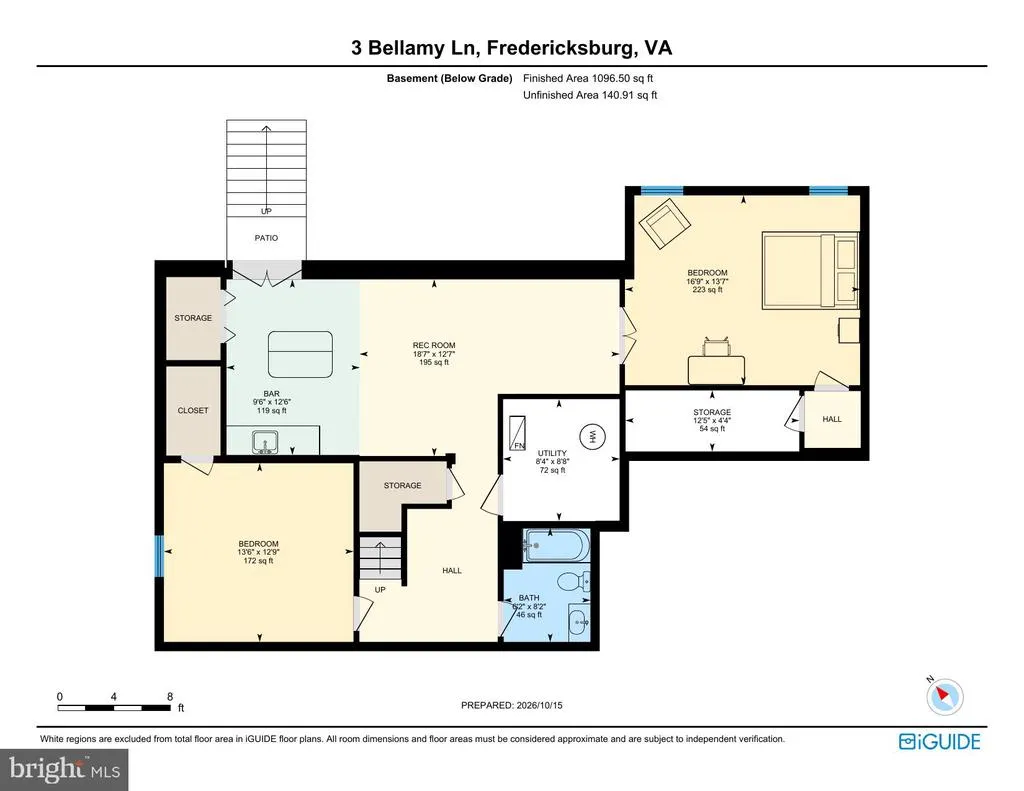
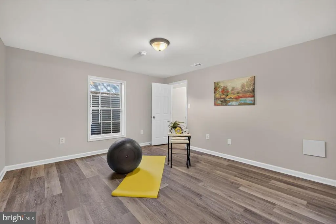
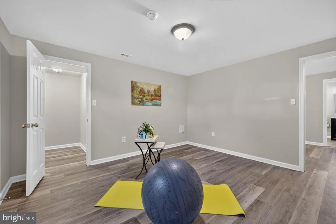
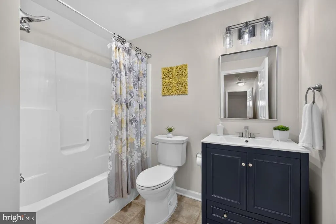
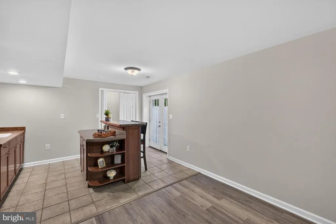
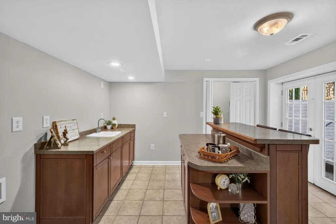
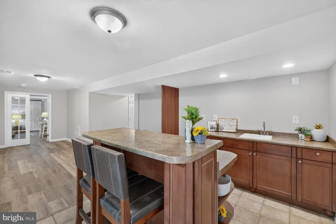
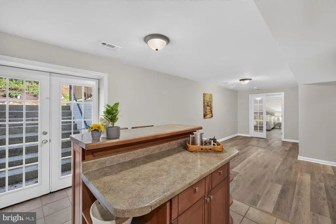
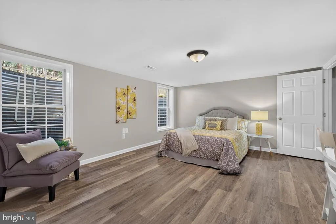
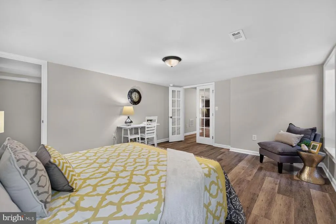
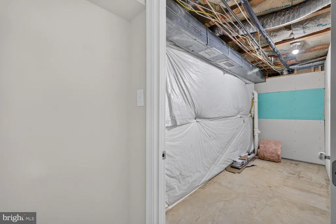
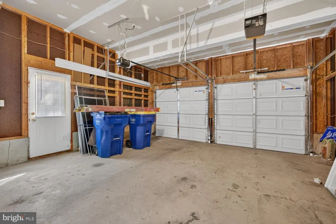
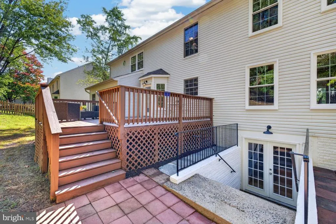
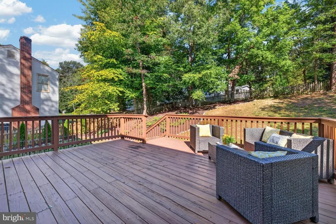
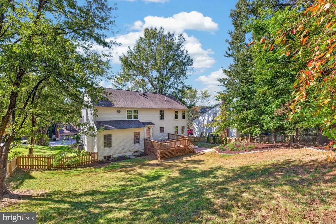
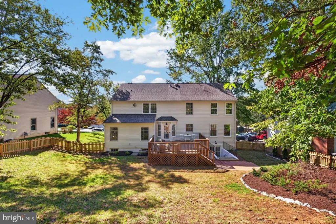
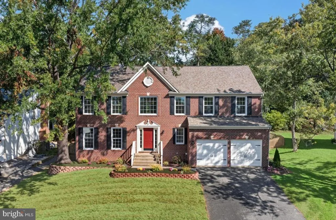
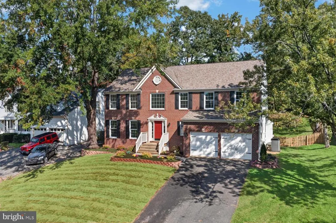
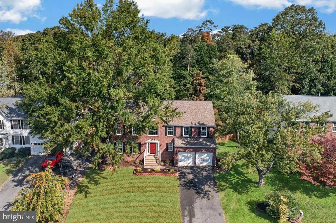
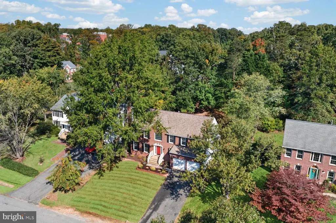
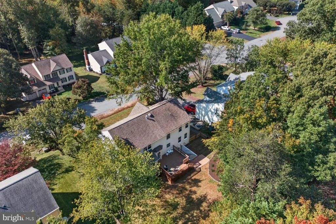
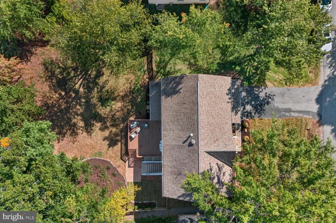
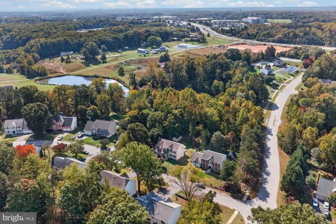
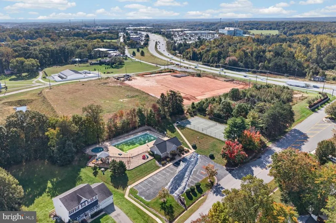
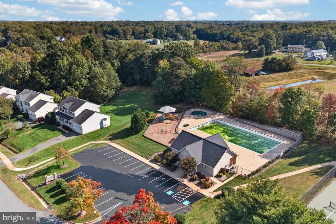
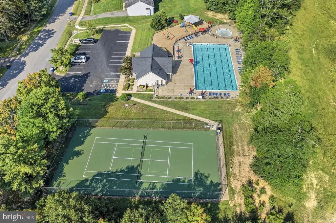
OPEN HOUSE SUNDAY - 11/08 12PM-2PM! 6 BEDROOMS - 3.5 BATHS - 3,956 FINISHED SQ FT - EXTENSIVELY RENOVATED IN 2026! Located in Hartwood's sought-after Cardinal Forest community, SCHOOLS: NEW HARTWOOD HS, Gayle Middle & the NEW FALLS RUN ES - ONE-OWNER brick-front Colonial sits on a .28-acre lot and has been extensively updated from the floors to the ceilings - including windows, roof, HVAC systems, flooring, paint and more! The main level showcases 2 Story Foyer w/NEW picture window showcasing a simplistic but beautiful mat black chandelier that enhances the crown molding that encases the foyer ciling and upper hallway. Entire main level boasts newly sanded and stained oak hardwood floors throughout, including the cascading staircase. Updated kitchen features dovetailed cabinetry, granite countertops, gorgeous pendant lighting and updated appliances. Step down into the light filled spacious 20' x 18' family room with gas fireplace (accent windows) and mantel - all with beautifully refinished oak flooring. Upstairs features new carpet, custom paint and generously sized bedrooms with plenty of room for larger furnishings. The 26'X17' Primary Suite offers cathedral ceilings, new windows and TWO x-large walk-in closets. The light-filled Primary Bath has been beautifully renovated with marble and tile finishes, including a spacious marble and tile shower with glass door, stand-alone soaking tub, double vanity and brushed-gold hardware. The updated upper-level hall bath features a double vanity with marble countertop and a tub/shower combination. The finished walkout lower level offers LVP flooring, TWO LEGAL BEDROOMSboth with walk-in or large closetsan updated full bath with ceramic tile flooring, additional storage, and a spacious recreation room with wet bar and hookup for a refrigerator and microwave. Walk directly out and up to the fenced backyard and spacious deck. Additional features include a 20' x 21' dual door garage (420 sq ft), fenced backyard and 324sqft deck. 2026 UPDATES INCLUDE: HVAC System | Windows | Refinished Hardwood Floors | New Carpet | LVP Flooring | Kitchen Updates | Renovated Bathrooms | Interior & Exterior Paint | Landscapingand more! Roof (2018) Kitchen Appliances (2023, 2025) CARDINAL FOREST AMENITIES: Outdoor Swimming Pool | Tennis Courts | Community Center | Tot Lots & Playgrounds | Walking & Open Spaces | Trash Removal | Snow Removal. (SEE VIDEO FOR MORE EXTERIOR/INTERIOR - HARTWOOD'S GOLF COURSE "The Gauntlet" located in CURTIS PARK w/Public Pool, Picnic Grounds, Skateboard Park, Fishing & Boating/Canoeing on Curtis Lake! WELCOME TO HARTWOOD, VA - South Stafford!
| Elementary School | Middle School | High School |
|---|---|---|
| Falls Run Elementary | Gayle Middle School | Hartwood High School |
| Price History | |
|---|---|
| 10/12/2026 | Listed $658,500 |
General Features
| Living Area | 3956 |
|---|---|
| Sewer | Public Sewer |
| Heating | Central,Forced Air,Heat Pump - Electric BackUp |
| Cooling | None |
| Utilities | Cable TV,Natural Gas Available,Phone Available,Under Ground,Sewer Available,Water Available |
| Possession | Settlement |
| Roof | Shingle |
| Appliances | Air Cleaner,Built-In Microwave,Oven/Range - Gas,Dishwasher,Disposal,Exhaust Fan,Refrigerator,Washer/Dryer Hookups Only,Water Heater |
| Zoning | R1 |
| HOA Fee | 229.00 |
| Garage Spaces | 2.00 |
| Association Fee Includes | Common Area Maintenance,Management,Recreation Facility,Pool(s),Road Maintenance,Snow Removal,Trash |
| Patio/Porch Features | Deck(s) |
| Architectural Style | Colonial,Traditional |
| Construction Materials | Brick Veneer,Stick Built,Vinyl Siding |
| School District | STAFFORD COUNTY PUBLIC SCHOOLS |
| Year Built | 1999 |
| View | Trees/Woods,Street |
| Levels | 2 |
| Tax Year | 2026 |
| Ownership | Fee Simple |
| Cool Fuel | Electric |
| Section | 2 |
| Accessibility | None |
| Assoc Fee Paid Per | Quarterly |
| County | STAFFORD |
| New Construction | No |
| Property Type | Residential |
| Association Amenities | Basketball Courts,Club House,Pool - Outdoor,Tennis Courts,Tot Lots/Playground |
| HOA | Yes |
| Subdivision Name | CARDINAL FOREST |
| Garage Y/N | Yes |
| Water Access Y/N | No |
| Other Structures | Above Grade,Below Grade |
| Transportation | Commuter Lots less than 5 miles |
| Total Rooms | 10 |
| Full Baths | 3 |
| Status | ACTIVE |
| Directions | I-95,EXIT 133B,R. ON CARDINAL BLVD,R. BELLAMY,HOME ON LEFT #3 - ACCESS ALSO OFF OF EXITS 136,140 & 143B |
| City | FREDERICKSBURG |
| Disclosures | Prop Disclosure |
| Association Name | CARDINAL FOREST |
| Senior Community Y/N | No |
| Lot Size Units | Square Feet |
| Lot Size Square Feet | 12236.00 |
| Tax Assessed Value | 517300.0 |
| Tax Annual Amount | 5077.0 |
| Home Warranty Y/N | Yes |
| Property Condition | Excellent |
| Structure Type | Detached |
| Condo/Coop Association fee Y/N | No |
| Bathrooms Count Main Level | 1.00 |
| Price Per Sq Ft Total AG | 236.36 |
| Acceptable Financing | Cash,Conventional,FHA,VA |
| Additional Parcels Y/N | No |
| Community Pool Features | Fenced,In Ground,Concrete |
| Historic Y/N | No |
| Lease Considered Y/N | No |
| Vacation Rental Y/N | No |
| Virtual Tour | https://reprodashboard.com/tour/video/branded?shootId=2438 |
| Total SQFT | 4082 |
| Builder Name | ATLANTIC BUILDERS |
| Standard Status | Active |
| Year Built Source | Assessor |
| Legal Subdivision | CARDINALFOREST |
| Tax Lot | 45 |
| Association Recreation Fee | No |
Interior Features
| Interior Amenities | Attic,Bathroom - Soaking Tub,Bathroom - Tub Shower,Bathroom - Walk-In Shower,Carpet,Ceiling Fan(s),Chair Railings,Crown Moldings,Family Room Off Kitchen,Floor Plan - Open,Formal/Separate Dining Room, |
|---|---|
| Heating Fuel | Natural Gas,Electric |
| Basement | Full,Fully Finished,Interior Access,Rear Entrance,Sump Pump,Walkout Stairs,Windows |
| Flooring | Ceramic Tile,Hardwood,Carpet |
| Total Fireplaces | 1 |
| Fireplace Features | Fireplace - Glass Doors,Gas/Propane,Mantel(s) |
| Hot Water | Natural Gas |
| Basement (Y/N) | Yes |
| Heating Y/N | Yes |
| Window Features | Energy Efficient,Double Pane,Replacement,Vinyl Clad |
| Fireplace Y/N | Yes |
| Above Grade Finished Area | 2786 |
| Half Baths | 1 |
| Central Air Y/N | No |
| Total Bedrooms | 6 |
| Below Grade Finished Area | 1170 |
| Room Type | Living Room,Dining Room,Primary Bedroom,Bedroom 2,Bedroom 3,Bedroom 4,Bedroom 5,Kitchen,Family Room,Foyer,Laundry,Other,Recreation Room,Storage Room,Utility Room,Bedroom 6,Bathroom 3,Primary Bathroom |
| Below Grade Finished Area Unit Type | Square Feet |
| LivingAreaSource | Estimated |
| Laundry Type | Has Laundry,Main Floor |
| Below Grade Unfin Area Units | Square Feet |
| Below Grade Unfin SQFT | 126 |
| Below Grade Unfin SQFT Source | Estimated |
| Below Grade Finished Area Source | Estimated |
| Bedrooms Count All Lower Levels | 2 |
| Bedrooms Count All Upper Levels | 4 |
| Bedrooms Count Lower Level 1 | 2 |
| Bedrooms Count Upper Level 1 | 4 |
| Bathrooms Half Main Level | 1 |
| Bathrooms Full Upper Level 1 | 2 |
| Bathrooms Full Lower Level 1 | 1 |
| Bathrooms Full All Upper Levels | 2 |
| Bathrooms Full All Lower Levels | 1 |
| Bathrooms Count Upper Level 1 | 2.00 |
| Bathrooms Count Lower Level 1 | 1.00 |
| Bathrooms Count All Upper Levels | 2 |
| Bathrooms Count All Lower Levels | 1 |
| Above Grade Unfin Area Units | Square Feet |
| Above Grade Unfin SQFT Source | Estimated |
| Above Grade Finished Area Source | Assessor |
| Above Grade Finished Area Unit Type | Square Feet |
| Total Baths | 4 |
Exterior Features
| Exterior Amenities | Exterior Lighting |
|---|---|
| Pool | Yes - Community |
| Fencing | Rear,Wood |
| Parking Features | Asphalt Driveway,Private |
| Lot Features | Front Yard,Landscaping,Partly Wooded,Rear Yard,SideYard(s),Sloping |
| Water Source | Public |
| Total Parking Spaces | 8 |
| Garage Features | Garage - Front Entry,Garage Door Opener,Inside Access |
| Type of Parking | Attached Garage,Driveway,Off Street |
| Foundation Details | Concrete Perimeter |
| Spa | No |
| Water View Y/N | No |
| Lot Size Acres | 0.28 |
| Road Surface Type | Black Top |
| Lot Size Source | Assessor |
| Waterfront Y/N | No |
| Door Features | French,Insulated,Six Panel |
| Road Responsibility | City/County |
| Horse Y/N | No |
| Land Assessed Value | 145000.00 |
| Navigable Water Y/N | No |
| Water Oriented Y/N | No |
| # of Attached Garage Spaces | 2 |
| Off Street - # of Spaces | 4 |
Room Details
| Room | Dimensions | Level | Flooring | Details |
|---|---|---|---|---|
| Bathroom 3 | Lower 1 | Flooring - Ceramic Tile,Lighting - Ceiling,Lighting - Wall sconces,Bathroom - Tub Shower | ||
| Bedroom 2 | Upper 1 | Flooring - Carpet,Lighting - Ceiling | ||
| Bedroom 3 | Upper 1 | Flooring - Carpet,Lighting - Ceiling | ||
| Bedroom 4 | Upper 1 | Flooring - Carpet,Lighting - Ceiling | ||
| Bedroom 5 | Lower 1 | Flooring - Luxury Vinyl Plank,Lighting - Ceiling,Walk-In Closet(s) | ||
| Bedroom 6 | Lower 1 | Flooring - Luxury Vinyl Plank,Walk-In Closet(s),Lighting - Ceiling | ||
| Dining Room | Main | Flooring - HardWood,Lighting - Ceiling,Crown Molding | ||
| Family Room | Main | Ceiling Fan(s),Fireplace - Gas,Flooring - HardWood,Lighting - Ceiling,Lighting - Recessed | ||
| Foyer | Main | Flooring - HardWood,Lighting - Ceiling,Cathedral/Vaulted Ceiling,Crown Molding | ||
| Full Bath | Upper 1 | Bathroom - Tub Shower,Countertop(s) - Quartz,Double Sink,Lighting - Wall sconces,Flooring - Luxury Vinyl Plank | ||
| Half Bath | Main | Flooring - HardWood,Lighting - Wall sconces | ||
| Kitchen | Main | Breakfast Bar,Countertop(s) - Quartz,Flooring - HardWood,Island,Kitchen - Eat-in,Kitchen - Gas Cooking,Lighting - Pendants,Lighting - Recessed,Pantry | ||
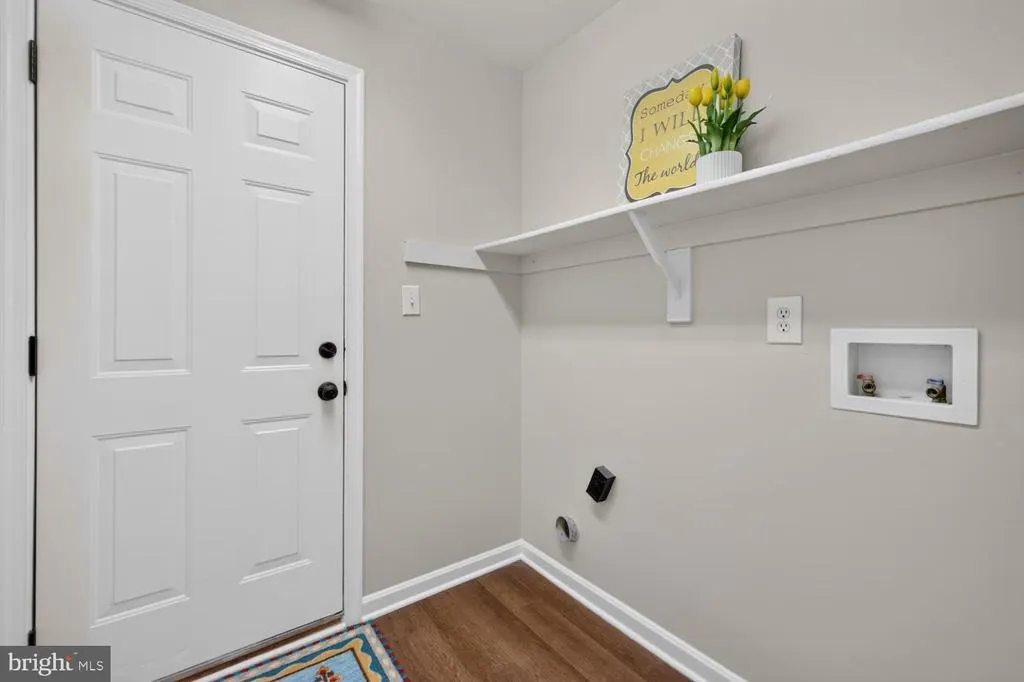
| Laundry | Main | Flooring - Luxury Vinyl Plank,Lighting - Ceiling | ||
| Living Room | Main | Flooring - HardWood,Crown Molding | ||
| Other | Main | Flooring - Concrete,Lighting - Ceiling | ||
| Other | Upper 1 | Walk-In Closet(s),Flooring - Carpet,Lighting - Ceiling | ||
| Other | Upper 1 | Walk-In Closet(s),Flooring - Carpet,Lighting - Ceiling | ||
| Primary Bathroom | Upper 1 | Bathroom - Walk-In Shower,Bathroom - Soaking Tub,Countertop(s) - Quartz,Double Sink,Flooring - Ceramic Tile,Flooring - Marble,Lighting - Recessed,Lighting - Wall sconces | ||
| Primary Bedroom | Upper 1 | Flooring - Carpet,Cathedral/Vaulted Ceiling,Ceiling Fan(s),Lighting - Ceiling,Primary Bedroom - Sitting Area,Walk-In Closet(s) | ||
| Recreation Room | Lower 1 | Wet Bar,Built-Ins,Flooring - Luxury Vinyl Plank,Lighting - Ceiling,Lighting - Recessed,Walk-In Closet(s),Breakfast Bar,Basement - Finished,Attached Bathroom,Flooring - Ceramic Tile | ||
| Storage Room | Lower 1 | Flooring - Concrete,Lighting - Ceiling | ||
| Utility Room | Lower 1 |
Amenities
- Foreclosure
- Views
- Short Sale
- New Construction
- Adult 55+
- Lease To Own
- No HOA Fees
- Furnished
- Primary On Main
- Air Conditioning
- Seller Finance
- Green
- Fixer Upper
- Horse
- Golf
- Fireplace
- Deck
- Garage
- Basement
- Pool
Property vs Single Family Average in 22406
Price
Taxes
Year Built
Visits
In The Neighborhood
Primary On Main
Fredericksburg
$ 649,999
- Type
- Single Family
- Size
- 2,822 SqFt
- Rooms
- 5 Beds + 3.5 Baths
 All or a portion of the multiple listing information is provided by the Central Virginia Regional Multiple Listing Service, LLC, from a copyrighted compilation of listings. All CVR MLS information provided is deemed reliable but is not guaranteed accurate. The compilation of listings and each individual listing are ©2026 Central Virginia Regional Multiple Listing Service, LLC. All rights reserved.
All MLS listings are © 2026 Central Virginia Regional Multiple Listing Service, LLC. All
 © BRIGHT, All Rights Reserved
