
Price Reduction - Primary on Main
Address
7706 Carrleigh Parkway, Springfield, VA
Price
$ 750,000
Property Attributes
- MLS#VAFX2337306
- TypeSingle Family
- Listing Status ACTIVE
- CountyFAIRFAX
- CitySpringfield
- NeighborhoodCardinal Forest
- Zip22152
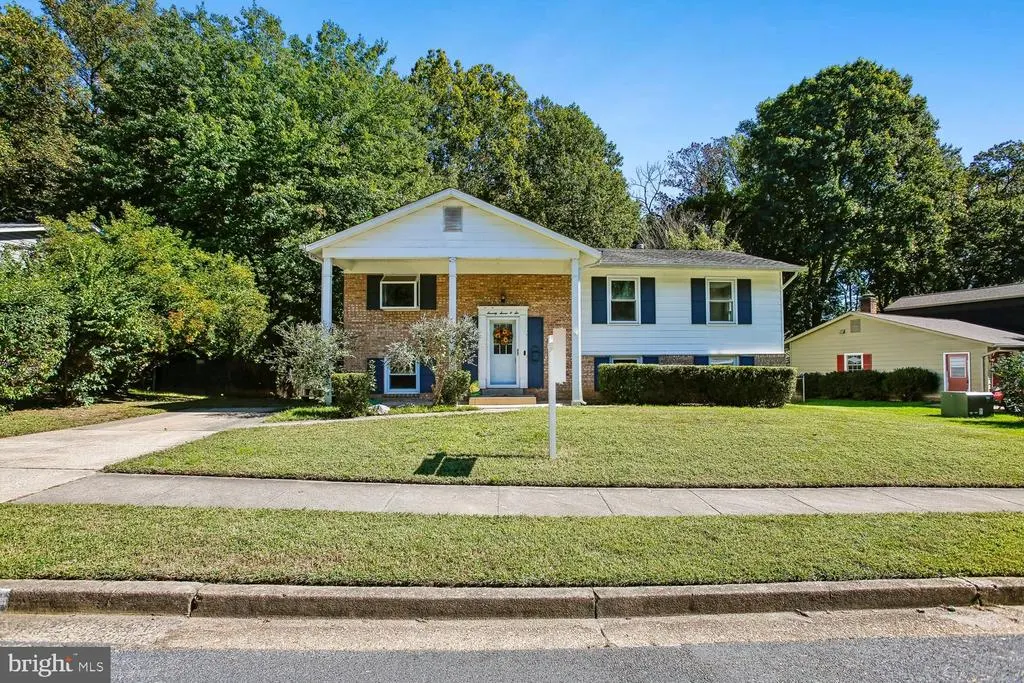
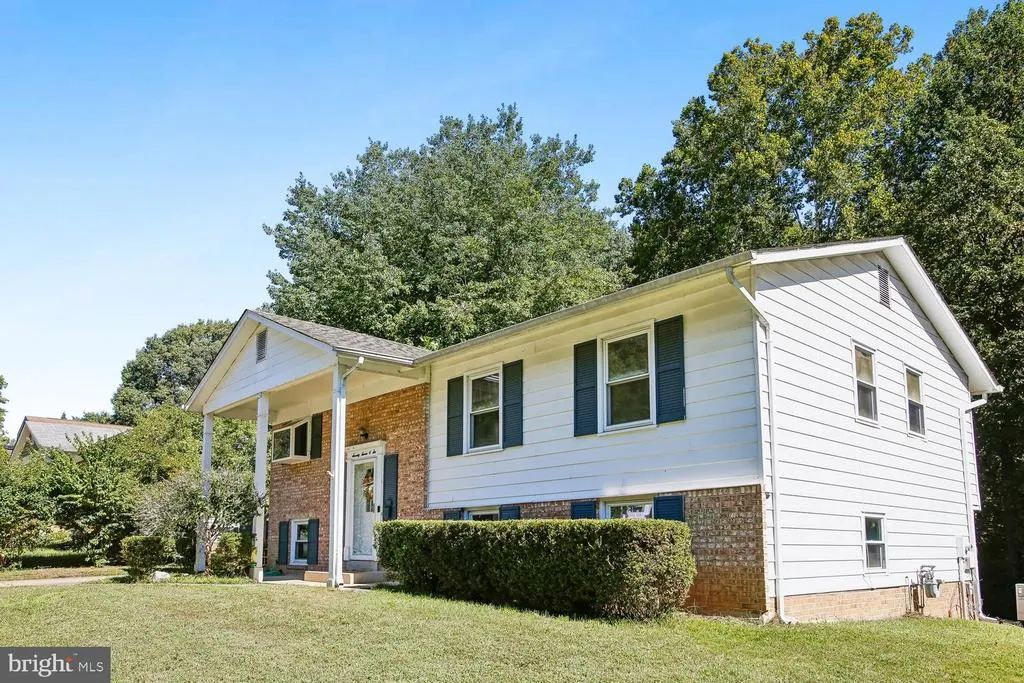
- StyleSplit Foyer
- Year Built1971
- Taxes$ 8864
- Price$ 750,000
- Bedrooms6
- Full Bathrooms3
- Half Bathrooms0
- Sqr Footage2204
- Lot Size0.31 Acres
Data Source:
Bright MLS
Property Description
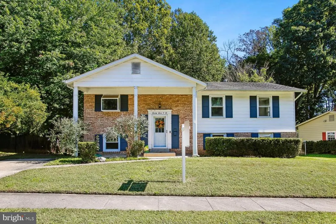
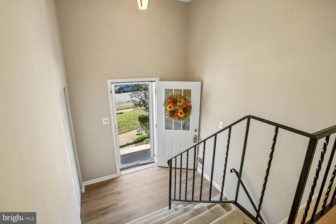
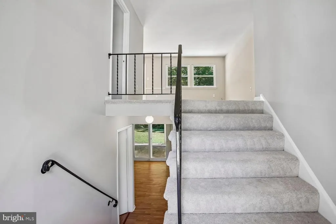
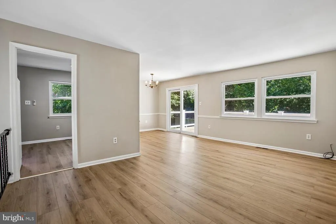
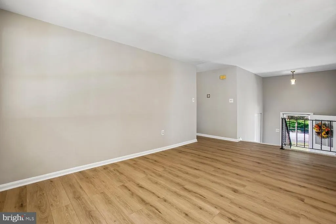
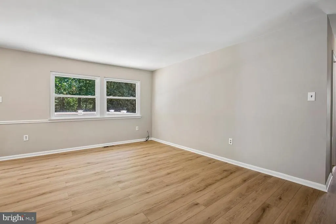
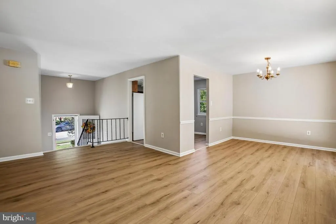
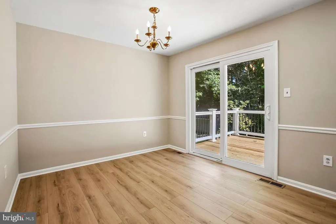
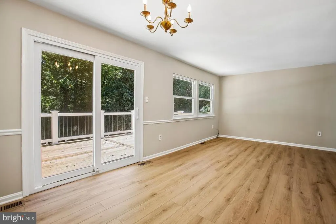
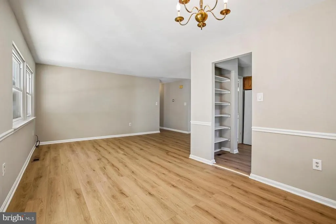
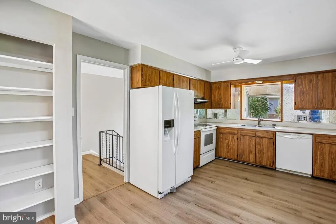
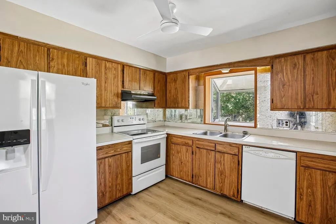
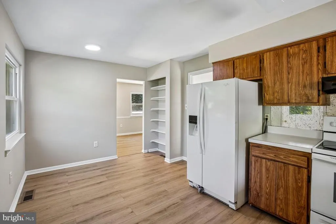
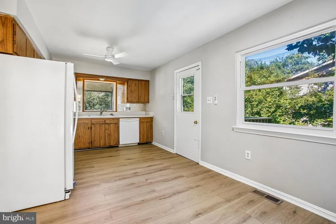
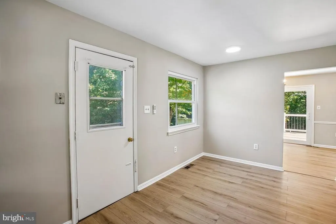
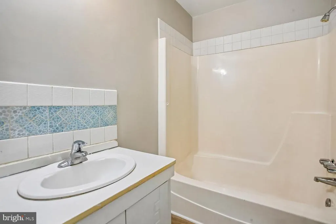
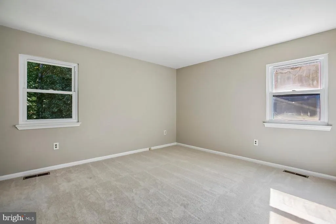
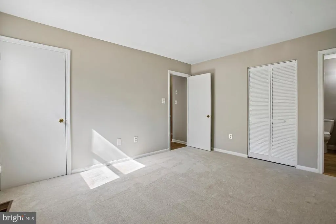
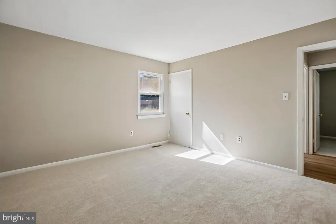
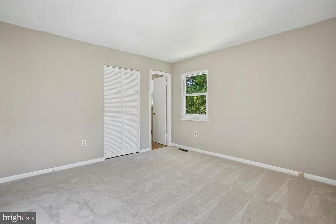
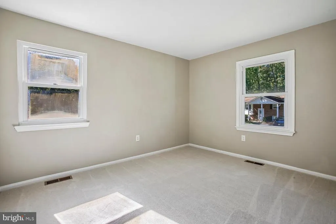
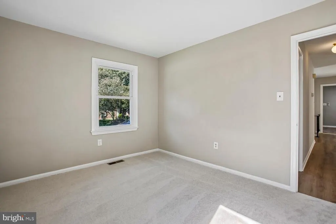
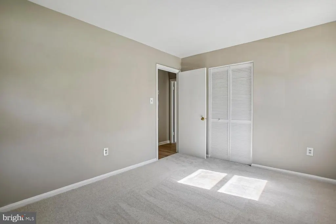
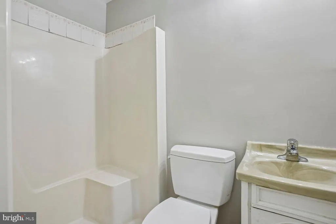
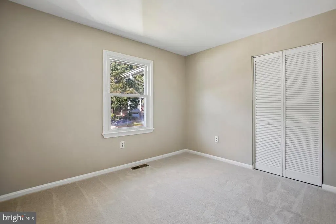
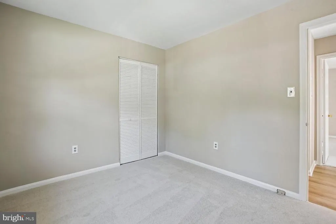
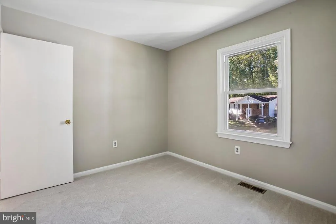
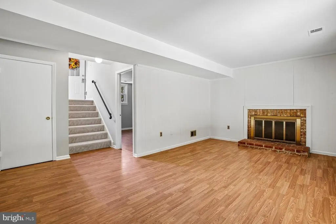
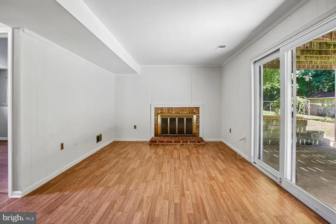
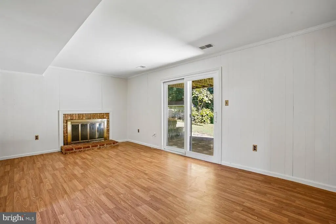
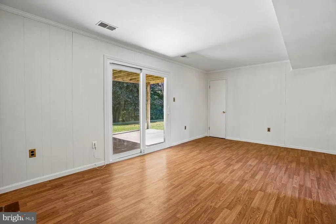
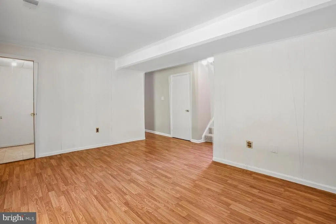
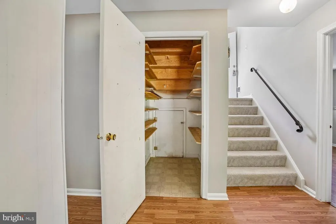
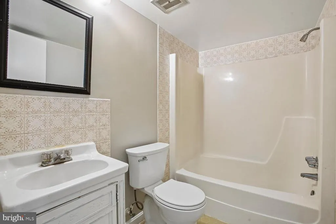
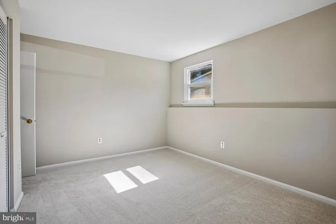
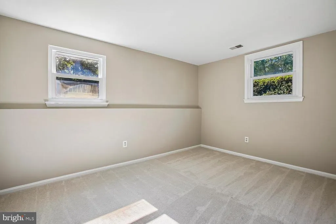
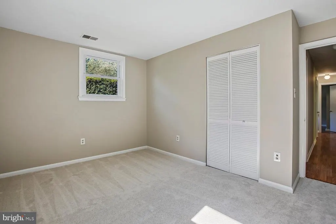
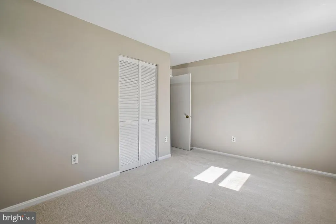
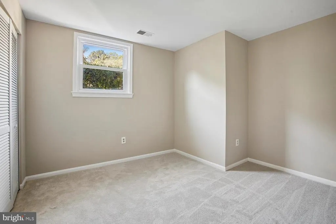
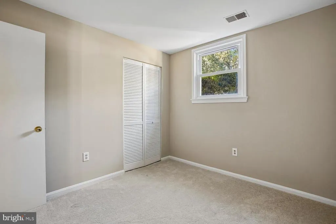
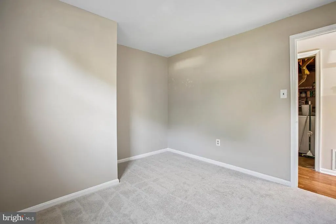
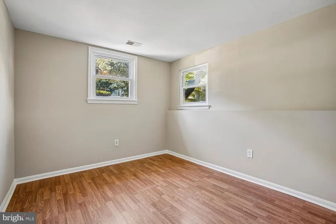
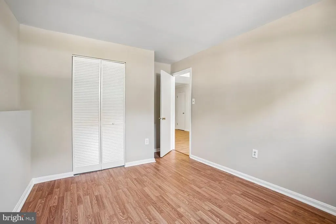
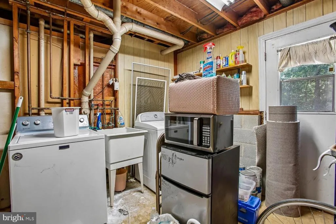
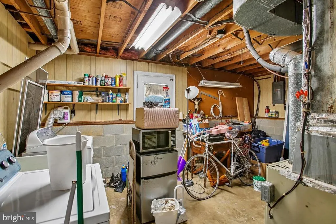
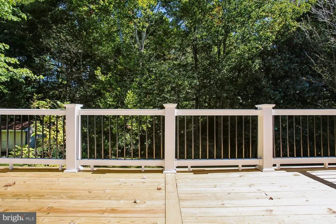
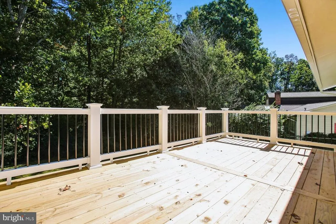
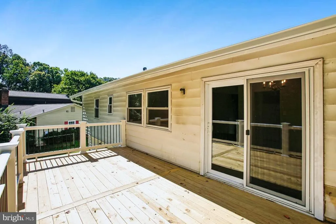
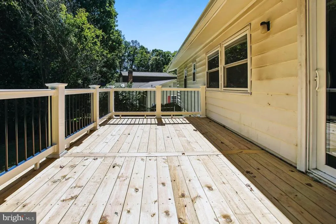
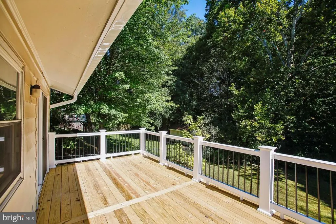
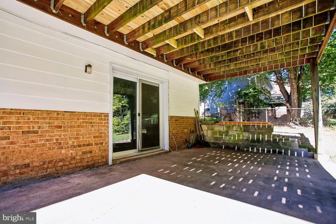
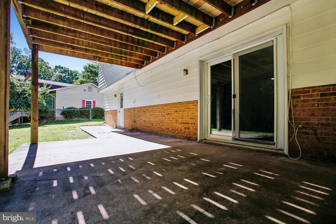
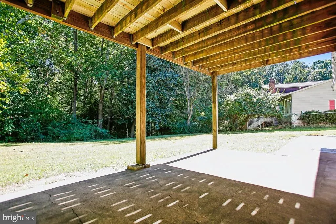
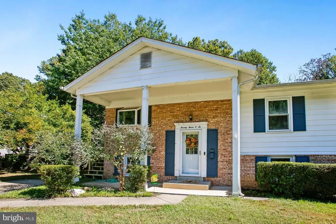
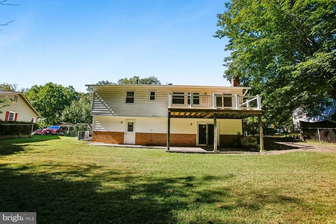
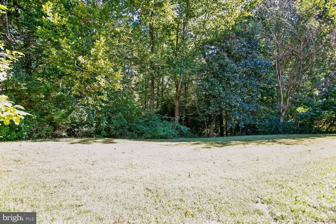
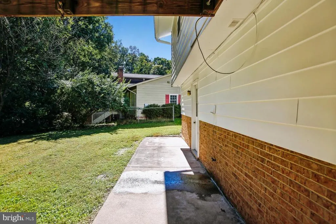
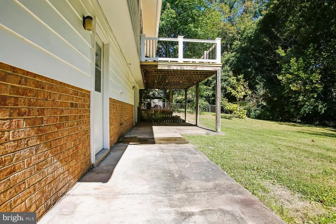
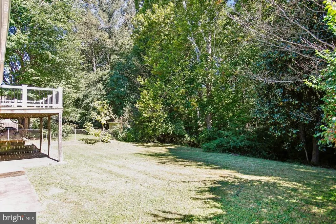
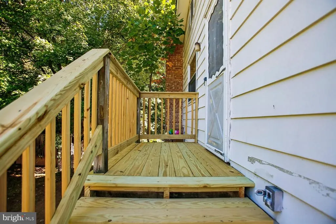
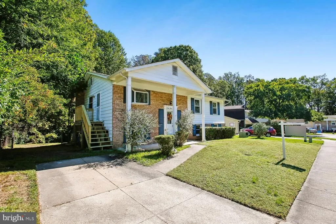
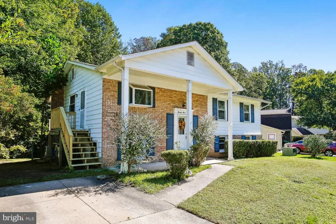
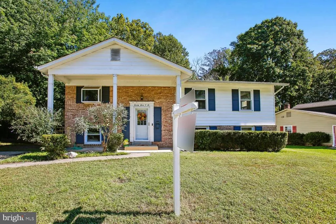
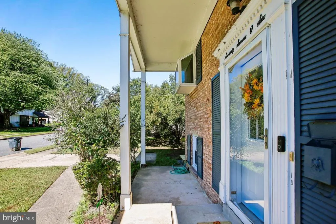
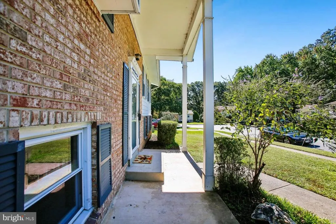
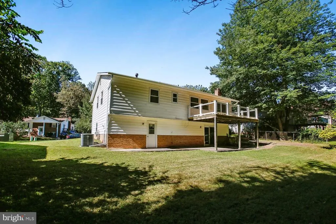
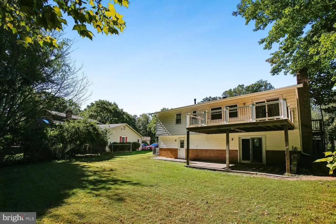
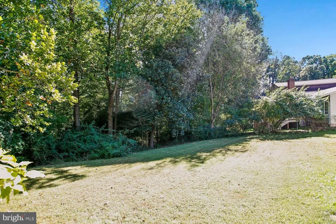
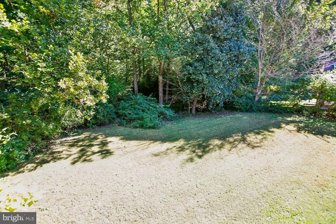
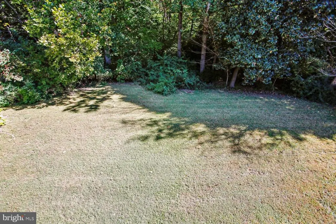
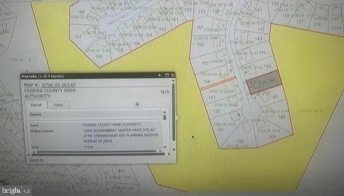
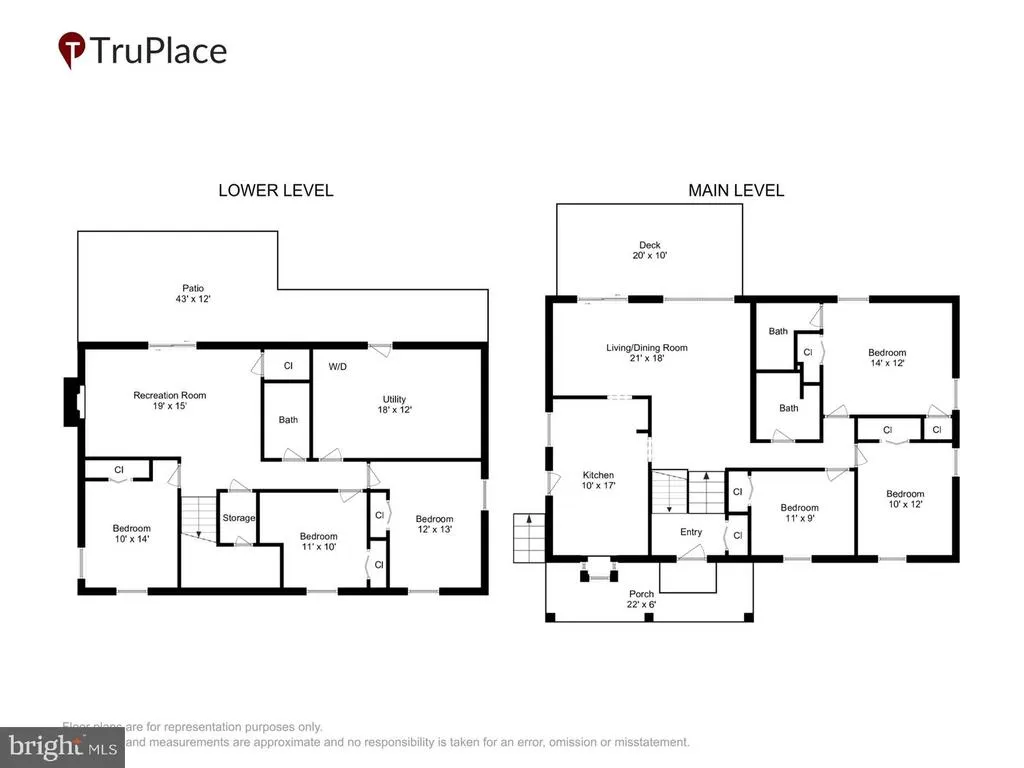
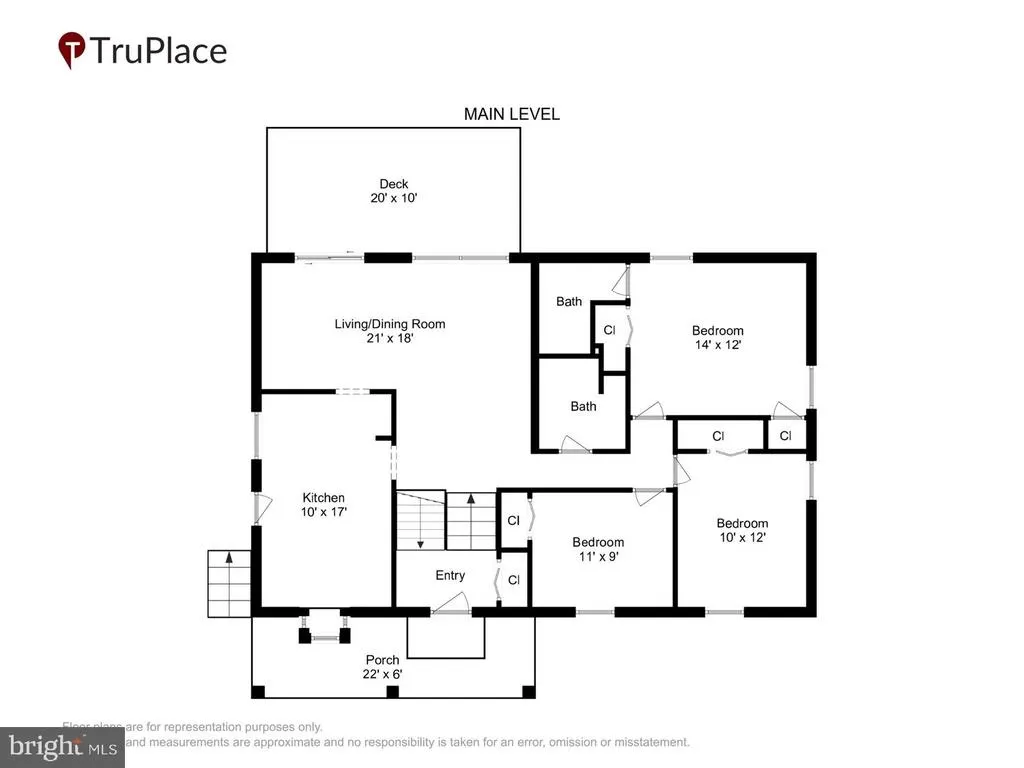
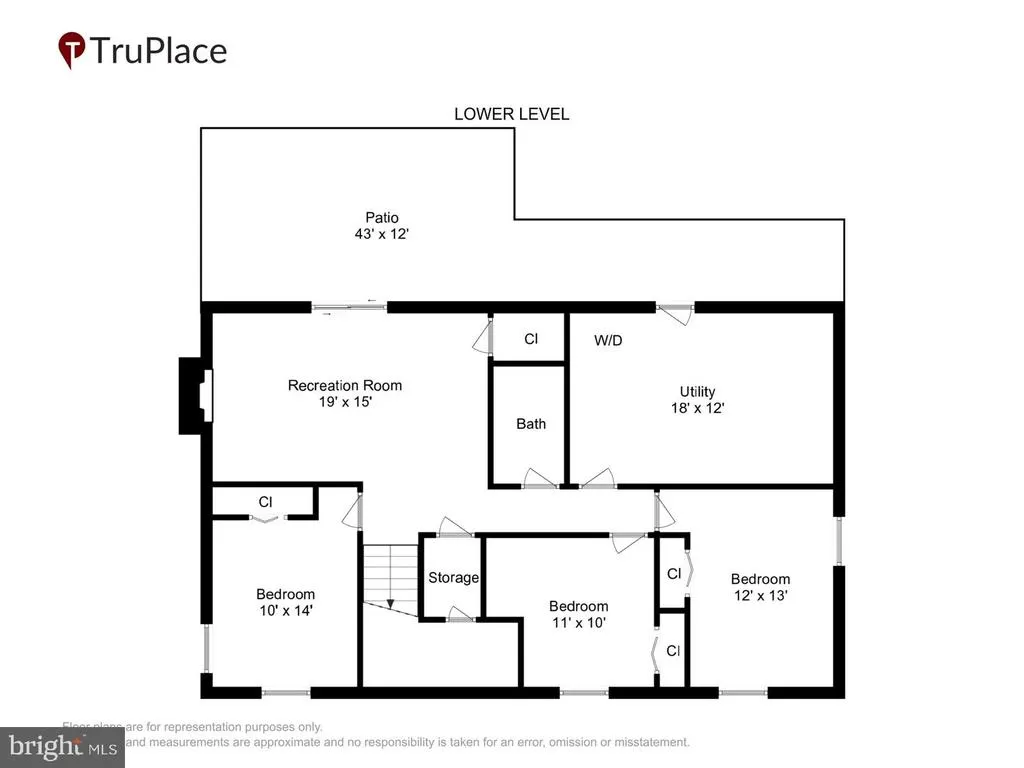
Value-priced 6 bedroom home on a quiet cul-de-sac backing to treed county parkland....Yes, the kitchen and baths need updating, but much has been done recently so you can live here while you renovate....NEW LVP flooring in the living room, dining room, kitchen, and both upper-level baths....NEW carpet in all 3 upper-level bedrooms and 2 of the lower-level bedrooms....NEW closet doors in all bedrooms and hall closets....NEW front door....NEW deck surface and railings....Lots of fresh paint throughout....Large kitchen with pantry and huge eat-in area....Small deck off the kitchen with stairs to the driveway....L-shaped living and dining rooms with a door from the dining room to the rear deck....Lower level features a rec room with wood-burning fireplace and walkout to the rear yard....3 additional bedrooms and a 3rd full bath....Large utility/workshop area with another door to the rear yard....Water heater 2023 per the label....Age of HVAC and roof unknown....West Springfield HS district....Approx. 3 miles to the Burke Rd VRE station....Approx. 2.5 miles to Trader Joe's, Starbucks, shops, and restaurants....Great setting on a quiet cul-de-sac backing to treed county parkland....Accotink Creek and the Gerry Connolly Cross County Trail are just beyond the backyard....Fantastic value....Must see....At this price will convey "as is" but void only inspection welcome....Floor plan in the virtual tour.
| Elementary School | Middle School | High School |
|---|---|---|
| Cardinal Forest Elementary School | Irving Middle School | West Springfield High School |
| Price History | |
|---|---|
| 10/8/2026 | Listed $775,000 |
| 11/6/2026 | 4$750,000 |
General Features
| Living Area | 2204 |
|---|---|
| Sewer | Public Sewer |
| Heating | Forced Air |
| Cooling | Ceiling Fan(s),Central A/C |
| Possession | Settlement |
| Appliances | Dishwasher,Disposal,Dryer,Icemaker,Oven/Range - Electric,Refrigerator,Washer |
| Zoning | 370 |
| Patio/Porch Features | Deck(s),Patio(s) |
| Architectural Style | Split Foyer |
| Construction Materials | Brick Front,Aluminum Siding |
| School District | FAIRFAX COUNTY PUBLIC SCHOOLS |
| Year Built | 1971 |
| Levels | 2 |
| Tax Year | 2026 |
| Ownership | Fee Simple |
| Cool Fuel | Electric |
| Section | 7 |
| Accessibility | None |
| County | FAIRFAX |
| New Construction | No |
| Property Type | Residential |
| HOA | No |
| Subdivision Name | CARDINAL FOREST |
| Garage Y/N | No |
| Water Access Y/N | No |
| Other Structures | Above Grade,Below Grade |
| Transportation | Commuter Rail Station 1 to 5 miles |
| Full Baths | 3 |
| Status | ACTIVE |
| Directions | From Braddock Rd and Rolling Rd - Rolling Rd S - L Forrester BLvd to end - L Carrleigh to the cul-de-sac at the end |
| City | SPRINGFIELD |
| Disclosures | Lead Based Paint - Federal |
| Senior Community Y/N | No |
| Lot Size Units | Square Feet |
| Lot Size Square Feet | 13602.00 |
| Tax Assessed Value | 768470.0 |
| Tax Annual Amount | 8864.0 |
| Structure Type | Detached |
| Condo/Coop Association fee Y/N | No |
| Bathrooms Full Main Level | 2 |
| Bathrooms Count Main Level | 2.00 |
| Price Per Sq Ft Total AG | 622.92 |
| Acceptable Financing | Cash,Conventional,FHA,VA |
| Lease Considered Y/N | No |
| Vacation Rental Y/N | No |
| Virtual Tour | https://mls.truplace.com/property/148/146953/ |
| Total SQFT | 2408 |
| Standard Status | Active |
| Year Built Source | Assessor |
| Legal Subdivision | CARDINAL FOREST |
| Tax Lot | 146 |
Interior Features
| Interior Amenities | Ceiling Fan(s),Chair Railings,Combination Dining/Living,Floor Plan - Traditional,Kitchen - Eat-In,Kitchen - Table Space,Pantry,Primary Bath(s) |
|---|---|
| Heating Fuel | Natural Gas |
| Basement | Walkout Level,Rear Entrance,Outside Entrance,Fully Finished |
| Total Fireplaces | 1 |
| Fireplace Features | Wood |
| Hot Water | Electric |
| Basement (Y/N) | Yes |
| Heating Y/N | Yes |
| Fireplace Y/N | Yes |
| Above Grade Finished Area | 1204 |
| Central Air Y/N | Yes |
| Total Bedrooms | 6 |
| Below Grade Finished Area | 1000 |
| Room Type | Living Room,Dining Room,Bedroom 2,Bedroom 3,Bedroom 4,Bedroom 5,Kitchen,Breakfast Room,Bedroom 1,Recreation Room,Bedroom 6 |
| Main Level Bedrooms | 3 |
| Below Grade Finished Area Unit Type | Square Feet |
| LivingAreaSource | Estimated |
| Laundry Type | Lower Floor |
| Below Grade Unfin Area Units | Square Feet |
| Below Grade Unfin SQFT | 204 |
| Below Grade Unfin SQFT Source | Estimated |
| Below Grade Finished Area Source | Estimated |
| Bedrooms Count All Lower Levels | 3 |
| Bedrooms Count Lower Level 1 | 3 |
| Bathrooms Full Lower Level 1 | 1 |
| Bathrooms Full All Lower Levels | 1 |
| Bathrooms Count Lower Level 1 | 1.00 |
| Bathrooms Count All Lower Levels | 1 |
| Above Grade Unfin Area Units | Square Feet |
| Above Grade Finished Area Source | Assessor |
| Above Grade Finished Area Unit Type | Square Feet |
| Total Baths | 3 |
Exterior Features
| Exterior Amenities | Sidewalks |
|---|---|
| Pool | No Pool |
| Lot Features | Backs - Parkland,Backs to Trees,Cul-de-sac |
| Water Source | Public |
| Total Parking Spaces | 1 |
| Type of Parking | Driveway,On Street |
| Foundation Details | Other |
| Water View Y/N | No |
| Lot Size Acres | 0.31 |
| Lot Size Source | Assessor |
| Waterfront Y/N | No |
| Land Assessed Value | 327000.00 |
| Navigable Water Y/N | No |
| Water Oriented Y/N | No |
Room Details
| Room | Dimensions | Level | Flooring | Details |
|---|---|---|---|---|
| Bedroom 1 | Main | Flooring - Carpet,Attached Bathroom | ||
| Bedroom 2 | Main | Flooring - Carpet | ||
| Bedroom 3 | Main | Flooring - Carpet | ||
| Bedroom 4 | Lower 1 | Flooring - Carpet | ||
| Bedroom 5 | Lower 1 | Flooring - Carpet | ||
| Bedroom 6 | Lower 1 | Flooring - Laminated | ||
| Breakfast Room | Main | Flooring - Luxury Vinyl Plank,Pantry | ||
| Dining Room | Main | Flooring - Luxury Vinyl Plank,Chair Rail | ||
| Kitchen | Main | Breakfast Room,Ceiling Fan(s),Flooring - Luxury Vinyl Plank,Kitchen - Eat-in | ||
| Living Room | Main | Flooring - Luxury Vinyl Plank | ||
| Recreation Room | Lower 1 | Flooring - Laminated,Fireplace - Wood Burning |
Amenities
- Foreclosure
- Views
- Short Sale
- New Construction
- Adult 55+
- Lease To Own
- No HOA Fees
- Furnished
- Primary On Main
- Air Conditioning
- Seller Finance
- Green
- Fixer Upper
- Horse
- Golf
- Fireplace
- Deck
- Garage
- Basement
- Pool
Property vs Single Family Average in 22152
Price
Taxes
Year Built
Visits
In The Neighborhood
Primary On Main
Fredericksburg
$ 649,999
- Type
- Single Family
- Size
- 2,822 SqFt
- Rooms
- 5 Beds + 3.5 Baths
 All or a portion of the multiple listing information is provided by the Central Virginia Regional Multiple Listing Service, LLC, from a copyrighted compilation of listings. All CVR MLS information provided is deemed reliable but is not guaranteed accurate. The compilation of listings and each individual listing are ©2026 Central Virginia Regional Multiple Listing Service, LLC. All rights reserved.
All MLS listings are © 2026 Central Virginia Regional Multiple Listing Service, LLC. All
 © BRIGHT, All Rights Reserved
